6908 Highway 3
Eel Brook, Eel Brook, NS, B0W2X0
Listed by Modern Realty
$299,900
- 5 bedrooms
- 2 bathrooms
- 1794 sq ft
Listed 158 days ago · MLS® 202611154
About this home
Charming and versatile, this multi-generational home sits on a .75 acre lot with peaceful views of Eel Lake behind you. Ideally located for country living, with easy access to Highway 103 from either direction, and just minutes from both English and French schools. The property includes a ready to use chicken coop, a large 24 x 15 storage shed, and plenty of space for a greenhouse or garden. A brand new wheelchair ramp greets you at the entry, and a cozy, covered veranda invites quiet mornings or sunset chats. Inside, the home offers a bright vibrant vibe with thoughtful updates over the past five years. The main level features convenient main floor laundry, a redesign kitchen with a sprawling butcher block island and extensive storage, and a dine-in area that opens to a side deck via a garden door, perfect for entertaining and everyday living. Two bedrooms share an updated bath on the main floor, while the second level reveals a light filled three bedroom suite that still has some glimpses of the 1940s. A back stairwell provides access to the third floor attic with fire escape. Highly versatile layout suitable for an in-law suite, rental, or flexible living arrangements. Come see how this property can fit your lifestyle! (id:66966)
Details
- Type
- Duplex
- Size
- 1794 sq ft
- Basement
- Unfinished, Full
- Neighbourhood
- Eel Brook
- Municipality
- Eel Brook
Interior
- Bedrooms
- 5 above ground
- Fireplace
- No
- Appliances
- Washer, Dryer - Electric, Refrigerator, Range - Electric
- Flooring
- Laminate, Vinyl Plank
Heating, cooling and services
- Heating
- Heat Pump, Forced air, Electric, Wood, Ductless, Furnace
- Air conditioning
- Air Conditioned
- Water and sewer
- Septic System
Building and exterior
- Year built
- 1941
- Foundation
- Stone, Poured Concrete
- Outdoor
- Vinyl
Parking
- Driveway and parking
- Gravel
Rooms
| Room | Level | Size | Features |
|---|---|---|---|
| Foyer | Main level | 7.8 x 6.9 | |
| Living room | Main level | 16 x 12 | |
| Eat in kitchen | Main level | 25.8 x 12.11 | |
| 3pc Bathroom | Main level | 12.6 x 5.4 | |
| Bedroom | Main level | 11.10 x 7.7 | |
| Primary Bedroom | Main level | 12.3 x 11.5 | |
| Living room | Second level | 12 x 9.9 | |
| Eat in kitchen | Second level | 10.7 x 12 | |
| Bedroom | Second level | 9.5 x 9.7 | |
| Bedroom | Second level | 8.8 x 12 | |
| Bedroom | Second level | 9.7 x 12 | |
| 3pc Bathroom | Second level | 8 x 7 |
Location
Location is approximate. See nearby homes on the map
Listed by Modern Realty.

REALTOR®, REALTORS®, and the REALTOR® logo are certification marks that are owned by REALTOR® Canada Inc. and licensed exclusively to The Canadian Real Estate Association (CREA). These certification marks identify real estate professionals who are members of CREA and who must abide by CREA’s By-Laws, Rules, and the REALTOR® Code. The MLS® trademark and the MLS® logo are owned by CREA and identify the professional real estate services provided by members of CREA.
The information contained on this site is based in whole or in part on information that is provided by members of The Canadian Real Estate Association, who are responsible for its accuracy. CREA reproduces and distributes this information as a service for its members and assumes no responsibility for its accuracy.
Similar homes nearby
See more in Eel Brook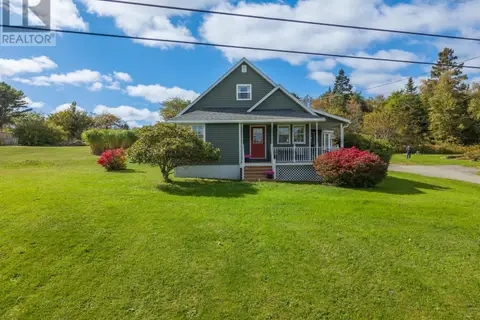 📷 42
$339,900
4 bd2 ba1708 ft²
6575 Highway 3
Eel Brook, Eel Brook
Detached · MLS® 202625852 · The Real Estate Store