6575 Highway 3
Eel Brook, Eel Brook, NS, B0W2X0
Listed by The Real Estate Store
$339,900
- 4 bedrooms
- 2 bathrooms
- 1708 sq ft
Listed 7 days ago · MLS® 202625852
About this home
Looking for a well-kept home with plenty of space inside and out? Located at 6575 Highway 3 in Eel Brook, just minutes from Tusket, this 4-bedroom, 1.5-bath home has plenty to offer. The main level features a comfortable living room, kitchen, dining room with in-floor heating, two bedrooms and a full bathroom. Upstairs are two additional good-sized bedrooms, while the finished basement provides a great space to relax or entertain with a rec room and half bath. A heat pump adds year-round comfort. Outside, you'll appreciate the spacious front deck, paved driveway, two storage sheds, and the added benefits of newer siding and roof shingles. Situated on a good-sized lot and only 20 minutes from Yarmouth, this property offers a nice balance of country living and convenience. (id:66966)
Details
- Type
- Detached
- Size
- 1708 sq ft
- Basement
- Unknown
- Neighbourhood
- Eel Brook
- Municipality
- Eel Brook
Interior
- Bedrooms
- 4 above ground
- Fireplace
- No
- Appliances
- Washer, Dryer - Electric, Refrigerator, Central Vacuum, Range - Electric, Dishwasher, Microwave
- Flooring
- Tile, Laminate, Carpeted, Ceramic Tile
Heating, cooling and services
- Heating
- Heat Pump, Baseboard heaters, In Floor Heating, Oil, Electric, Hot Water, Ductless
- Air conditioning
- Air Conditioned
- Water and sewer
- Septic System
Building and exterior
- Year built
- 1980
- Foundation
- Poured Concrete
- Outdoor
- Vinyl
Parking
- Driveway and parking
- Paved Yard
Rooms
| Room | Level | Size | Features |
|---|---|---|---|
| Foyer | Main level | 7.3x5.10 | |
| Kitchen | Main level | 10x18.4 | |
| Living room | Main level | 11.10x20.8 | |
| Dining room | Main level | 13x13.4 | |
| Bedroom | Main level | 5.4x14.1+4.1x6.1 | |
| Primary Bedroom | Main level | 11.4x19.2 | |
| 4pc Bathroom | Main level | 7x7.4 | |
| Bedroom | Second level | 11.6x12.9 | |
| Bedroom | Second level | 10.1x12.9 | |
| Recreational, Games room | Lower level | 12.3x23 | |
| 2pc Bathroom | Lower level | 5.9x5.10 |
Location
Location is approximate. See nearby homes on the map
Listed by The Real Estate Store.

REALTOR®, REALTORS®, and the REALTOR® logo are certification marks that are owned by REALTOR® Canada Inc. and licensed exclusively to The Canadian Real Estate Association (CREA). These certification marks identify real estate professionals who are members of CREA and who must abide by CREA’s By-Laws, Rules, and the REALTOR® Code. The MLS® trademark and the MLS® logo are owned by CREA and identify the professional real estate services provided by members of CREA.
The information contained on this site is based in whole or in part on information that is provided by members of The Canadian Real Estate Association, who are responsible for its accuracy. CREA reproduces and distributes this information as a service for its members and assumes no responsibility for its accuracy.
Similar homes nearby
See more in Eel Brook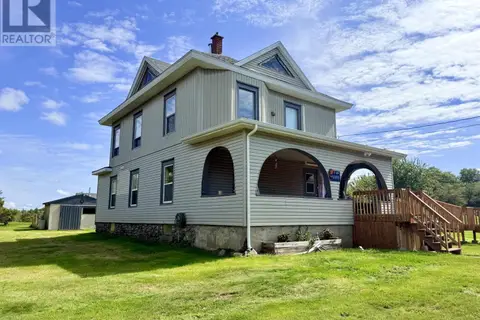 📷 25
$299,900
5 bd2 ba1794 ft²
6908 Highway 3
Eel Brook, Eel Brook
Multiplex
Duplex · MLS® 202611154 · Modern Realty