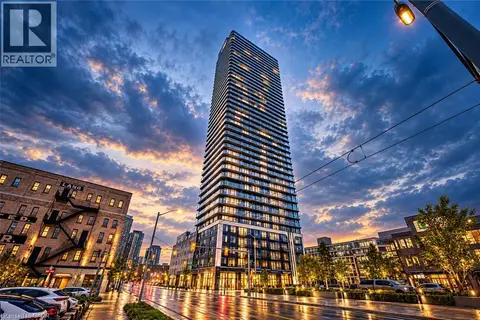
690 KING Street W Unit# 519
Downtown Kitchener/W. Ward, Kitchener, N2G0B9
Listed by Condo Culture, Brokerage
$1,600/mo
- 0 bedrooms
- 1 bathrooms
- 636 sq ft
Listed 14 days ago · MLS® 40869006
About this home
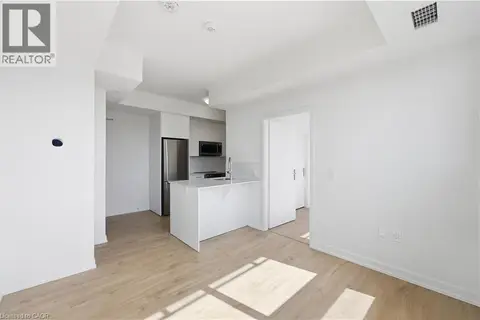
Welcome to Midtown Lofts in the Innovation District! This exceptionally priced lease offers an impressive 636 sq ft of functional space for a large studio at just $1,600/month. Featuring a smart separating wall, sleek kitchen with upgraded high-gloss white cabinetry, and stainless steel appliances. The bedroom includes a walk-in closet. Building amenities feature a gym, party room, and common terrace. Perfectly situated for commuters, you have instant access to the LRT, GO Train, and bus routes. Enjoy everything DTK offers steps from your door: Kitchener Market, Google Canada, D2L at the Tannery, Victoria Park, Iron Horse Trail, shops, cafes, dining, and nightlife. Available Furnished for an additional monthly cost! (id:66966)
Details
- Type
- Condo Apartment
- Style
- Other
- Size
- 636 sq ft
- Basement
- None
- Garage
- Garage
- Neighbourhood
- Downtown Kitchener/W. Ward
- Municipality
- Kitchener
- Rent increase limit
- Depends on when the unit was first lived in: before Nov. 15, 2018 it’s covered by Ontario’s yearly limit (2.1% in 2026); after, there’s no cap.
Interior
- Bedrooms
- 0 above ground
- Fireplace
- No
- Appliances
- Washer, Refrigerator, Water softener, Dishwasher, Stove, Dryer, Window Coverings, Microwave Built-in
Heating, cooling and services
- Heating
- Forced air, Natural gas
- Air conditioning
- Central air conditioning
- Water and sewer
- Municipal sewage system
Building and exterior
- Exterior
- Concrete block, Concrete Walls
- Foundation
- Poured Concrete
- Outdoor
- Concrete, Metal
Parking
- Driveway and parking
- Attached Garage, Visitor Parking
Condo
- Fee includes
- Property Management, Heat, Water, Parking
Rooms
| Room | Level | Size | Features |
|---|---|---|---|
| Living room | Main level | 16'6'' x 9'0'' | |
| Kitchen | Main level | 13'3'' x 7'10'' | |
| Studio | Main level | 14'2'' x 9'0'' | |
| 3pc Bathroom | Main level |
Location
Location is approximate. See nearby homes on the map
Listed by Condo Culture, Brokerage.

REALTOR®, REALTORS®, and the REALTOR® logo are certification marks that are owned by REALTOR® Canada Inc. and licensed exclusively to The Canadian Real Estate Association (CREA). These certification marks identify real estate professionals who are members of CREA and who must abide by CREA’s By-Laws, Rules, and the REALTOR® Code. The MLS® trademark and the MLS® logo are owned by CREA and identify the professional real estate services provided by members of CREA.
The information contained on this site is based in whole or in part on information that is provided by members of The Canadian Real Estate Association, who are responsible for its accuracy. CREA reproduces and distributes this information as a service for its members and assumes no responsibility for its accuracy.
Similar homes nearby
See more in Kitchener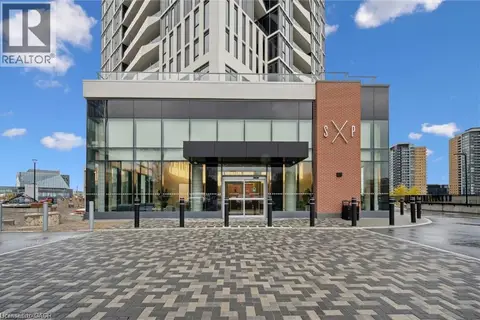 📷 25
$1,575/mo
1 bd1 ba500 ft²
25 WELLINGTON Street S Unit# 807
Downtown Kitchener/W. Ward, Kitchener
Pool
Condo Apartment · MLS® 40869953 · Royal LePage Wolle Realty
 📷 21
$1,550/mo
1 bd1 ba400 ft²
30 FRANCIS Street S Unit# 602
Downtown Kitchener/W. Ward, Kitchener
Condo Apartment · MLS® 40866977 · Bosley Real Estate Ltd.
 📷 37
$1,650/mo
1 bd1 ba586 ft²
1 VICTORIA Street S Unit# 513
Downtown Kitchener/W. Ward, Kitchener
Condo Apartment · MLS® 40868770 · Royal LePage Peaceland Realty
 📷 10
$1,650/mo
1+1 bd2 ba581 ft²
60 FREDERICK Street Unit# 2613
Downtown Kitchener/W. Ward, Kitchener
Condo Apartment · MLS® 40870570 · Property.ca Inc.
 📷 21
$1,695/mo
1 bd1 ba401 ft²
30 FRANCIS Street S Unit# 3002
Downtown Kitchener/W. Ward, Kitchener
Condo Apartment · MLS® 40871739 · Kingsway Real Estate Brokerage
 📷 19
$1,699/mo
1+1 bd2 ba571 ft²
30 S FRANCIS Street S Unit# 3711
Downtown Kitchener/W. Ward, Kitchener
Condo Apartment · MLS® 40872173 · SOLID STATE REALTY INC.
 📷 35
$1,700/mo
1+1 bd1 ba540 ft²
30 FRANCIS Street S Unit# 308
Downtown Kitchener/W. Ward, Kitchener
Condo Apartment · MLS® 40861215 · Corcoran Horizon Realty
 📷 21
$1,700/mo
1 bd1 ba540 ft²
108 GARMENT Street Unit# 1110
Downtown Kitchener/W. Ward, Kitchener
Pool
Condo Apartment · MLS® 40862777 · Royal LePage Wolle Realty