60 FREDERICK Street Unit# 2613
Downtown Kitchener/W. Ward, Kitchener, N2H0C7
Listed by Property.ca Inc.
$1,650/mo
- 1+1 bedrooms
- 2 bathrooms
- 581 sq ft
Listed 10 days ago · MLS® 40870570
About this home
Welcome to DTK Condos, the pinnacle of modern high-rise living in the heart of Downtown Kitchener! This bright, high-floor suite offers stunning panoramic city views from the 26th floor. Featuring an open-concept layout with floor-to-ceiling windows, smart home technology, modern finishes, a primary bedroom with private ensuite, and a versatile den ideal for a dedicated home office. With in-suite laundry and a convenient 2-piece powder room for guests (1.5 baths total), everyday living is effortless. Building amenities include a 24-hour concierge, rooftop terrace with BBQs, fitness centre, community garden, and EV charging stations. Unbeatable downtown location just steps to the ION LRT station, Conestoga College Downtown Campus, Kitchener Market, Google, tech hub offices, boutique cafes, dining, and transit. A must-see! (id:66966)
Details
- Type
- Condo Apartment
- Style
- Other
- Size
- 581 sq ft
- Basement
- None
- Neighbourhood
- Downtown Kitchener/W. Ward
- Municipality
- Kitchener
- Rent increase limit
- Depends on when the unit was first lived in: before Nov. 15, 2018 it’s covered by Ontario’s yearly limit (2.1% in 2026); after, there’s no cap.
Interior
- Bedrooms
- 1 above ground + 1 below
- Fireplace
- No
- Appliances
- Washer, Refrigerator, Dishwasher, Stove, Dryer, Microwave Built-in
Heating, cooling and services
- Heating
- Forced air
- Air conditioning
- Central air conditioning
- Water and sewer
- Municipal sewage system
Building and exterior
- Outdoor
- Concrete, Brick Veneer
Parking
- Driveway and parking
- Visitor Parking
Condo
- Fee includes
- Property Management, Heat, Water
Rooms
| Room | Level | Size | Features |
|---|---|---|---|
| Other | Main level | 8'4'' x 7'5'' | |
| 2pc Bathroom | Main level | ||
| Primary Bedroom | Main level | 9'9'' x 11'6'' | |
| Kitchen | Main level | 10'9'' x 10'0'' | |
| Living room | Main level | 8'9'' x 9'1'' | |
| 3pc Bathroom | Main level | ||
| Den | Main level | 6'0'' x 8'0'' |
Location
Location is approximate. See nearby homes on the map
Listed by Property.ca Inc..

REALTOR®, REALTORS®, and the REALTOR® logo are certification marks that are owned by REALTOR® Canada Inc. and licensed exclusively to The Canadian Real Estate Association (CREA). These certification marks identify real estate professionals who are members of CREA and who must abide by CREA’s By-Laws, Rules, and the REALTOR® Code. The MLS® trademark and the MLS® logo are owned by CREA and identify the professional real estate services provided by members of CREA.
The information contained on this site is based in whole or in part on information that is provided by members of The Canadian Real Estate Association, who are responsible for its accuracy. CREA reproduces and distributes this information as a service for its members and assumes no responsibility for its accuracy.
Similar homes nearby
See more in Kitchener 📷 37
$1,650/mo
1 bd1 ba586 ft²
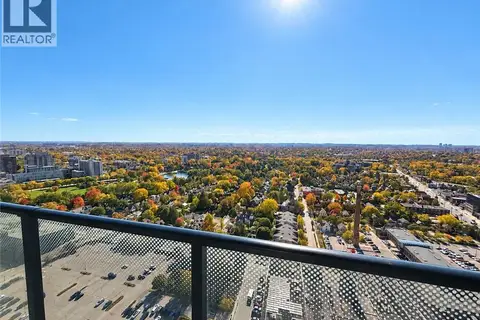
1 VICTORIA Street S Unit# 513
Downtown Kitchener/W. Ward, Kitchener
Condo Apartment · MLS® 40868770 · Royal LePage Peaceland Realty
 📷 21
$1,695/mo
1 bd1 ba401 ft²
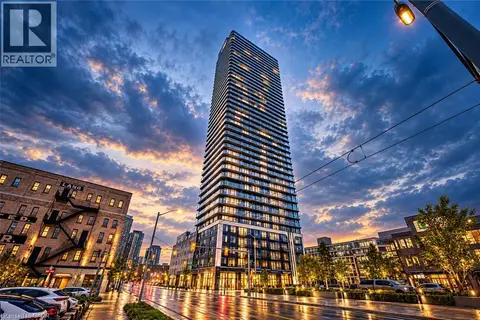
30 FRANCIS Street S Unit# 3002
Downtown Kitchener/W. Ward, Kitchener
Condo Apartment · MLS® 40871739 · Kingsway Real Estate Brokerage
 📷 19
$1,699/mo
1+1 bd2 ba571 ft²
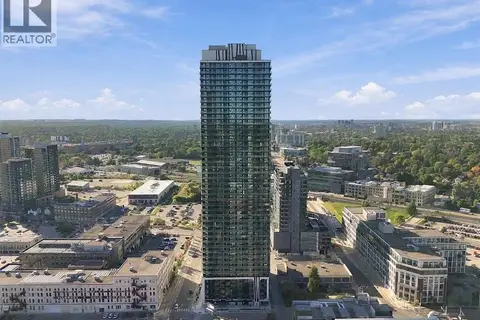
30 S FRANCIS Street S Unit# 3711
Downtown Kitchener/W. Ward, Kitchener
Condo Apartment · MLS® 40872173 · SOLID STATE REALTY INC.
 📷 35
$1,700/mo
1+1 bd1 ba540 ft²
30 FRANCIS Street S Unit# 308
Downtown Kitchener/W. Ward, Kitchener
Condo Apartment · MLS® 40861215 · Corcoran Horizon Realty
 📷 21
$1,700/mo
1 bd1 ba540 ft²
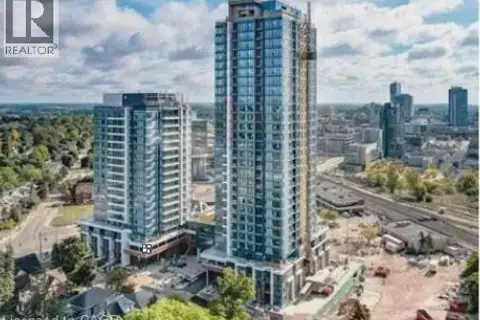
108 GARMENT Street Unit# 1110
Downtown Kitchener/W. Ward, Kitchener
Pool
Condo Apartment · MLS® 40862777 · Royal LePage Wolle Realty
 📷 14
$1,700/mo
1 bd1 ba530 ft²
15 WELLINGTON Street S Unit# 705B
Downtown Kitchener/W. Ward, Kitchener
Pool
Condo Apartment · MLS® 40865338 · Keller Williams Innovation Realty
 📷 31
$1,600/mo
0 bd1 ba636 ft²
690 KING Street W Unit# 519
Downtown Kitchener/W. Ward, Kitchener
Condo Apartment · MLS® 40869006 · Condo Culture, Brokerage
 New
📷 11
$1,700/mo
1+1 bd1 ba514 ft²
30 FRANCIS Street S Unit# 911
Downtown Kitchener/W. Ward, Kitchener
Condo Apartment · MLS® 40872581 · Re/Max Twin City Realty Inc.