69 Meadowbrook Drive
Bedford, Bedford, NS, B4A1R2
Listed by Royal LePage Atlantic
$749,900
- 3+2 bedrooms
- 4 bathrooms
- 2612 sq ft
Listed 98 days ago · MLS® 202617560
About this home
Welcome to 69 Meadowbrook Drive in the conveniently located and highly sought-after Basinview school zone of Old Bedford, Nova Scotia. This 5-bedroom, 3.5 bathroom, architecturally intriguing home exudes character and sits in a mature forest like a "treehouse" or "Chalet in the Alps". As the home is a flag lot, enjoy complete privacy and tranquility in the woods, surrounded on three sides by gorgeous rock formations and a ravine. The home contains a two-bedroom secondary suite on the lowest level with a full front walk-out porch, kitchenette, living space with high ceilings, and a full bath. The upper two-level unit features an open-concept grand room with abundant windows, a dining/kitchen combo, an elevated front deck with views, a cozy fireplace, a den/bedroom, plus a bath/laundry combo. The highest level is awe-inspiring with two large bedrooms and two baths, including a stunning primary bedroom with vaulted ceilings, cathedral-style windows, and its own ensuite. The home is energy efficient with electric baseboard heating and two economical ETS (electro-thermal storage) units. With a bus stop just seconds away on foot, your guests will be able to commute with ease. Close to some of the finest amenities of Bedford, including elite schools, restaurants, a community center, parks, and walking trails. This sure-bet investment with income-generating potential is a must-view if you are looking for a home in Bedford, Nova Scotia. (id:66966)
Details
- Type
- Detached
- Style
- Chalet
- Size
- 2612 sq ft
- Neighbourhood
- Bedford
- Municipality
- Bedford
Interior
- Bedrooms
- 3 above ground + 2 below
- Fireplace
- No
- Flooring
- Hardwood, Ceramic Tile
Heating, cooling and services
- Heating
- Baseboard heaters, Electric
- Water and sewer
- Municipal sewage system
Building and exterior
- Style
- Chalet
- Year built
- 2010
- Foundation
- Poured Concrete
- Outdoor
- Brick
Parking
- Driveway and parking
- Paved Yard
Rooms
| Room | Level | Size | Features |
|---|---|---|---|
| Living room | Main level | 19.1 x 19.2 | |
| Dining room | Main level | 7.10 x 15.4 | |
| Kitchen | Main level | 15.5 x 17.8 | |
| Bedroom | Main level | 13.6 x 13.3 + jog | |
| 2pc Bathroom | Main level | 5.1 x 8.10 | |
| Bedroom | Second level | 13.7 x 13.11 | |
| Primary Bedroom | Second level | 15.6 x 16.9 + jog | |
| 4pc Ensuite bath | Second level | 7.5 x 7.9 | |
| 4pc Bathroom | Second level | 7.5 x 7.9 | |
| 4pc Bathroom | Basement | 10.4 x 6.10 (irregular) | |
| Laundry room | Basement | 8.10 x 5.6 | |
| Bedroom | Basement | 12.11 x 12.9 | |
| Recreational, Games room | Basement | 15.6 x 17 | |
| Bedroom | Basement | 9.8 x 9.2 | |
| Kitchen | Basement | 9.3 x 8.6 |
Location
Location is approximate. See nearby homes on the map
Listed by Royal LePage Atlantic.

REALTOR®, REALTORS®, and the REALTOR® logo are certification marks that are owned by REALTOR® Canada Inc. and licensed exclusively to The Canadian Real Estate Association (CREA). These certification marks identify real estate professionals who are members of CREA and who must abide by CREA’s By-Laws, Rules, and the REALTOR® Code. The MLS® trademark and the MLS® logo are owned by CREA and identify the professional real estate services provided by members of CREA.
The information contained on this site is based in whole or in part on information that is provided by members of The Canadian Real Estate Association, who are responsible for its accuracy. CREA reproduces and distributes this information as a service for its members and assumes no responsibility for its accuracy.
Similar homes nearby
See more in Bedford 📷 48
$749,900
3 bd4 ba2303 ft²
785 Basinview Drive
Bedford, Bedford
Detached · MLS® 202621392 · Avalon Realty
 📷 50
$744,900
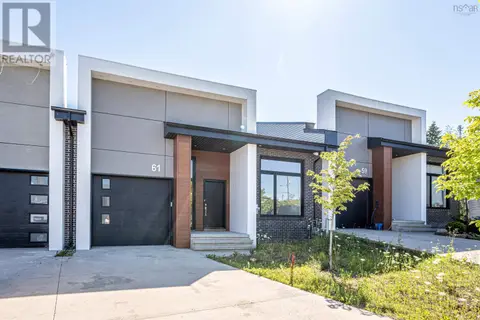
2+1 bd3 ba2980 ft²
61 Helen Creighton Court
Bedford, Bedford
Att/Row/Townhouse · MLS® 202620285 · RE/MAX Nova
 📷 50
$729,900
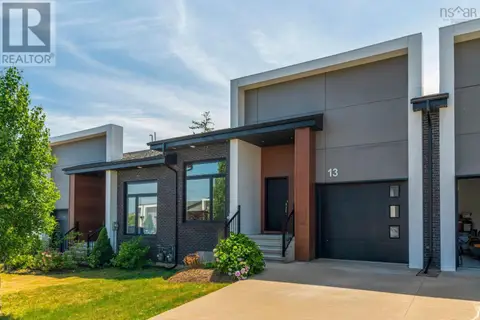
2+1 bd3 ba2980 ft²
13 Helen Creighton Court
Bedford, Bedford
Att/Row/Townhouse · MLS® 202610196 · Royal LePage Atlantic
 📷 9
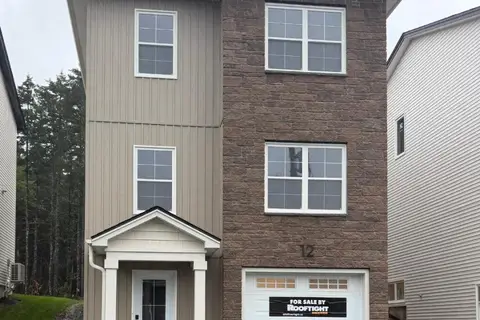
$774,900
3 bd4 ba2113 ft²
GAR-3 12 Garvey Court
Bedford, Bedford
Detached · MLS® 202622913 · Royal LePage Atlantic
 📷 50
$724,900
4 bd2 ba2873 ft²
8 Emmerson Street
Bedford, Bedford
Pool
Detached · MLS® 202625913 · Royal LePage Atlantic
 📷 50
$779,900
3+1 bd4 ba2490 ft²
52 Bristolton Avenue
Bedford, Bedford
Detached · MLS® 202622908 · Royal LePage Atlantic
 📷 26
$799,000
3+1 bd4 ba2632 ft²
15 Lowther Lane
Bedford, Bedford
Detached · MLS® 202615754 · Keller Williams Select Realty
 📷 43
$799,000
3+1 bd4 ba2680 ft²
33 Haystead Ridge
Bedford, Bedford
Ravine lot
Detached · MLS® 202624243 · Royal LePage Atlantic