69 Gamble Avenue
Summerside, Summerside, PE, C1N5V8
Listed by CENTURY 21 NORTHUMBERLAND REALTY
$374,900
- 3+1 bedrooms
- 2 bathrooms
- 1684 sq ft
Listed 37 days ago · MLS® 202623233
About this home
This 4 bedroom, 2 bathroom home is ideally located in the Athena School zone and within walking distance to Three Oaks Senior High School. The home features a spacious open-concept layout with hardwood flooring and ceramic tile in the kitchen, creating a warm and functional living space. Abundant natural light fills the home through numerous windows and skylights-you may hardly need to turn the lights on during the day! The finished basement provides additional living space, perfect for a family room, playroom, home office or recreation area. Outside, enjoy the 16' X 14' deck, complete with a privacy wall-an ideal spot for relaxing, entertaining, or enjoying your morning coffee.A 10' x 8' shed offers space for your garden tools, lawnmower or lawn chairs. An attached 1.5 car garage provides convenient parking and additional storage. This is a great family home in a desirable location, close to schools and everyday amenities. (id:66966)
Details
- Type
- Detached
- Size
- 1684 sq ft
- Property tax
- $3,589 (2026)
- Neighbourhood
- Summerside
- Municipality
- Summerside
Interior
- Bedrooms
- 3 above ground + 1 below
- Fireplace
- No
- Appliances
- Washer, Refrigerator, Central Vacuum, Range - Electric, Dishwasher, Dryer
- Flooring
- Hardwood, Ceramic Tile
Heating, cooling and services
- Heating
- Baseboard heaters, Oil, Hot Water
- Water and sewer
- Municipal sewage system
Building and exterior
- Year built
- 1990
- Foundation
- Poured Concrete
- Outdoor
- Vinyl, Wood siding
Parking
- Driveway and parking
- Parking Space(s)
Rooms
| Room | Level | Size | Features |
|---|---|---|---|
| Living room | Main level | 17 x 15 | |
| Kitchen | Main level | 18 .6 x 9.8 | |
| Dining room | Main level | 12 x 10.6 | |
| Foyer | Main level | 9 x 5.8 | |
| Primary Bedroom | Main level | 14.4 x 11.6 | |
| Bedroom | Main level | 11.4 x 9.5 | |
| Bedroom | Main level | 11.4 x 9 | |
| Family room | Lower level | 12 x 18 | |
| Bedroom | Lower level | 9.6 x 10.8 | |
| Bath (# pieces 1-6) | Lower level | 6.8 x 10 | |
| Other | Main level | 8 X 10 (Shed) |
Location
Location is approximate. See nearby homes on the map
Listed by CENTURY 21 NORTHUMBERLAND REALTY.

REALTOR®, REALTORS®, and the REALTOR® logo are certification marks that are owned by REALTOR® Canada Inc. and licensed exclusively to The Canadian Real Estate Association (CREA). These certification marks identify real estate professionals who are members of CREA and who must abide by CREA’s By-Laws, Rules, and the REALTOR® Code. The MLS® trademark and the MLS® logo are owned by CREA and identify the professional real estate services provided by members of CREA.
The information contained on this site is based in whole or in part on information that is provided by members of The Canadian Real Estate Association, who are responsible for its accuracy. CREA reproduces and distributes this information as a service for its members and assumes no responsibility for its accuracy.
Similar homes nearby
See more in Summerside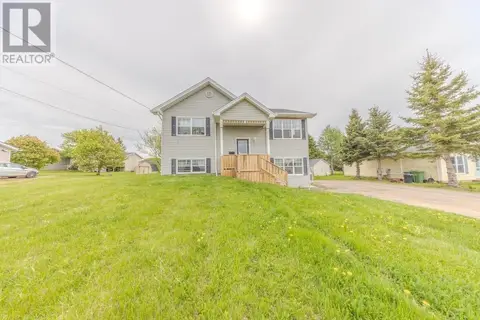 📷 23
$375,000
2+2 bd2 ba2108 ft²
311 JENNIFER Street
Summerside, Summerside
Multiplex
Duplex · MLS® 202613382 · EAST COAST REALTY
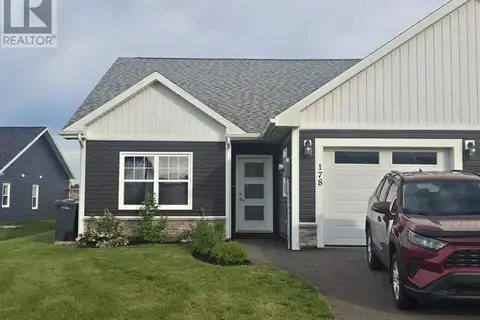
$375,000
2 bd2 ba1250 ft²
178 PUTTERS Street
Summerside, Summerside
Link · MLS® 202621632 · EXIT Realty PEI
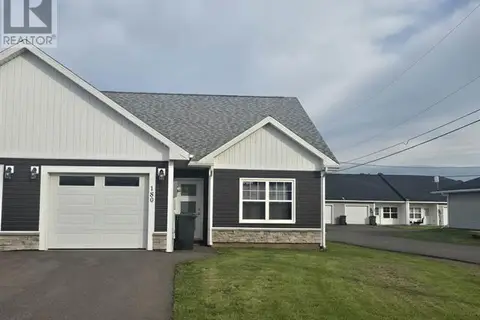
$375,000
2 bd2 ba1250 ft²
180 PUTTERS Street
Summerside, Summerside
Link · MLS® 202621642 · EXIT Realty PEI
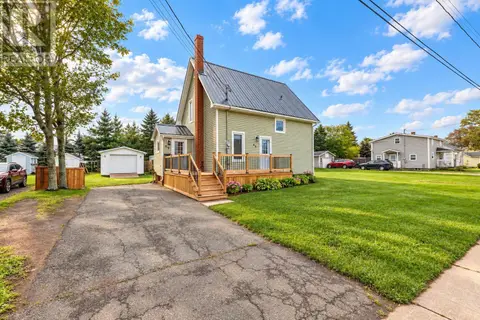 📷 42
$375,000
3 bd1 ba1100 ft²
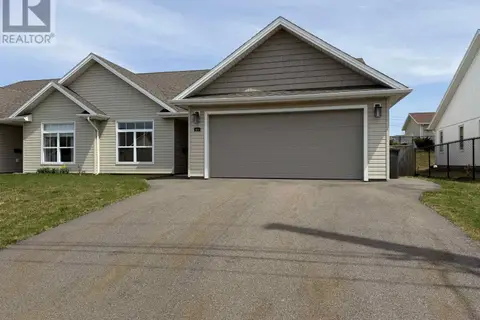
69 Bayview Drive
Summerside, Summerside
Detached · MLS® 202623326 · ROYAL LEPAGE COUNTRY ESTATES 1985 LTD
 📷 28
$379,000
2 bd2 ba1400 ft²
103 Gamble Avenue
Summerside, Summerside
Link · MLS® 202615728 · RE/MAX HARBOURSIDE REALTY
 📷 50
$379,000
3+1 bd2 ba1540 ft²
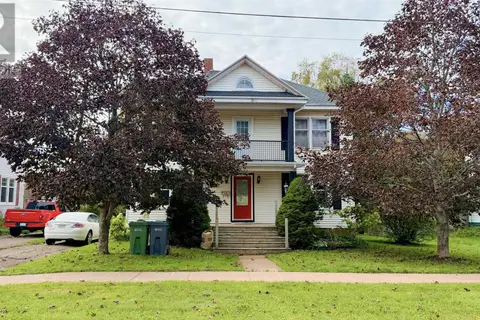
273 Centennial Drive
Summerside, Summerside
Detached · MLS® 202616664 · CENTURY 21 NORTHUMBERLAND REALTY
 📷 30
$379,000
4 bd2 ba2304 ft²
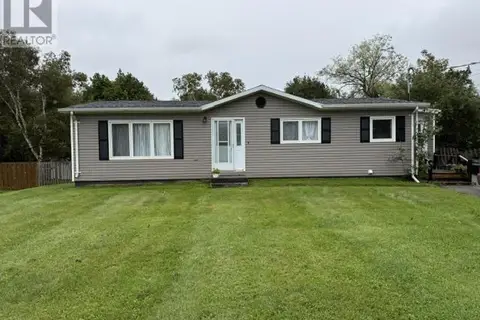
364 Beaver Street
Summerside, Summerside
Detached · MLS® 202623807 · CENTURY 21 NORTHUMBERLAND REALTY
 📷 19
$379,900
3+2 bd3 ba2110 ft²
130 WALKER Avenue
Summerside, Summerside
Multiplex
Duplex · MLS® 202622939 · ROYAL LEPAGE COUNTRY ESTATES 1985 LTD