311 JENNIFER Street
Summerside, Summerside, PE, C1N6L8
Listed by EAST COAST REALTY
$375,000
- 2+2 bedrooms
- 2 bathrooms
- 2108 sq ft
Listed 138 days ago · MLS® 202613382
About this home
Welcome to 311 Jennifer Street, the perfect family home or investment property, featuring two separate units: 311A, a 3-bedroom, 1-bathroom main unit, and 311B, a 1-bedroom, 1-bathroom lower unit. Both units are on their own separate electric panel. 311A is accessed through the front door and offers a split-entry layout. Upstairs, the main floor opens into a spacious kitchen and living area with high ceilings and plenty of natural light. Just off the kitchen, patio doors lead to a large raised deck surrounded by mature pine trees, offering excellent privacy and a great space for hosting or spending time with family. The main level also features a large 3-piece bathroom and two generous bedrooms. Downstairs, you will find the third bedroom, along with a large hallway closet offering ample storage. 311B, the lower unit, has its own entrance off the side of the driveway and is on its own electrical panel. This unit features one bedroom, one bathroom, an open-concept kitchen and living area, a 3-piece bathroom, and its own washer and dryer. The home is move-in ready, with opportunities to further enhance its charm and value through updates such as new kitchen flooring or the addition of a kitchen island in the main unit. Outside, the property offers a large front yard, a spacious driveway with parking for at least four vehicles, and a backyard featuring the raised deck. Both the upper and lower units are equipped with new heat pumps, in addition to an electric furnace and in-floor heating throughout the lower level. The home is connected to municipal water and sewer services. Located in a prime area, this property is just a short 5-minute walk to the Confederation Trail, schools, parks, and Credit Union Place. The upper unit is move in ready. The lower unit will be empty as of October 1st giving potential buyers opportunity to convert back to a 4 bedroom or open it up as a connected granny suite should they wish. (id:66966)
Details
- Type
- Duplex
- Size
- 2108 sq ft
- Basement
- Full
- Property tax
- $4,433 (2026)
- Neighbourhood
- Summerside
- Municipality
- Summerside
Interior
- Bedrooms
- 2 above ground + 2 below
- Fireplace
- No
- Appliances
- Washer, Dishwasher, Stove, Dryer
- Flooring
- Tile, Hardwood, Laminate
Heating, cooling and services
- Heating
- Forced air, In Floor Heating, Electric, Wall Mounted Heat Pump
- Water and sewer
- Municipal sewage system
Building and exterior
- Year built
- 2024
- Foundation
- Poured Concrete
- Outdoor
- Vinyl
Location
Location is approximate. See nearby homes on the map
Listed by EAST COAST REALTY.

REALTOR®, REALTORS®, and the REALTOR® logo are certification marks that are owned by REALTOR® Canada Inc. and licensed exclusively to The Canadian Real Estate Association (CREA). These certification marks identify real estate professionals who are members of CREA and who must abide by CREA’s By-Laws, Rules, and the REALTOR® Code. The MLS® trademark and the MLS® logo are owned by CREA and identify the professional real estate services provided by members of CREA.
The information contained on this site is based in whole or in part on information that is provided by members of The Canadian Real Estate Association, who are responsible for its accuracy. CREA reproduces and distributes this information as a service for its members and assumes no responsibility for its accuracy.
Similar homes nearby
See more in Summerside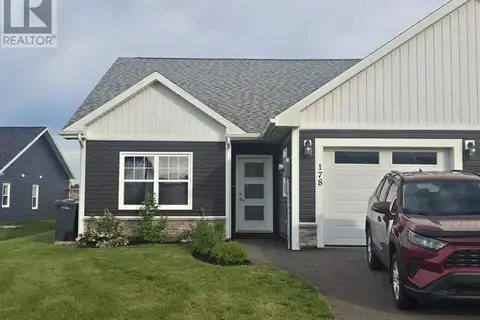
$375,000
2 bd2 ba1250 ft²
178 PUTTERS Street
Summerside, Summerside
Link · MLS® 202621632 · EXIT Realty PEI
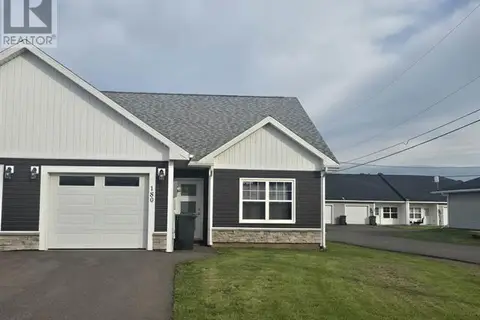
$375,000
2 bd2 ba1250 ft²
180 PUTTERS Street
Summerside, Summerside
Link · MLS® 202621642 · EXIT Realty PEI
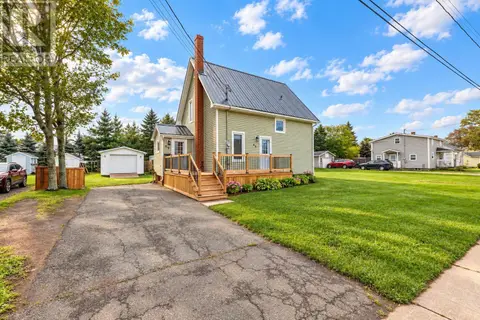 📷 42
$375,000
3 bd1 ba1100 ft²
69 Bayview Drive
Summerside, Summerside
Detached · MLS® 202623326 · ROYAL LEPAGE COUNTRY ESTATES 1985 LTD
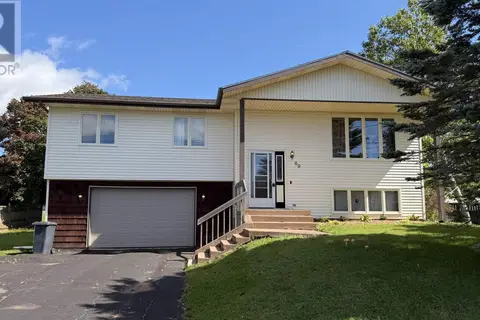 📷 31
$374,900
3+1 bd2 ba1684 ft²
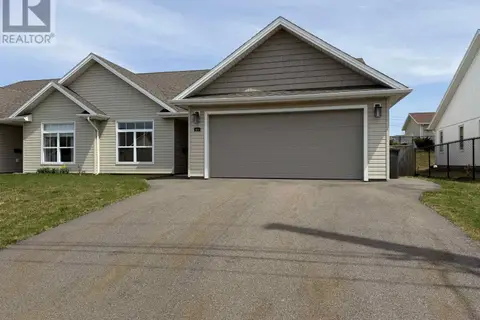
69 Gamble Avenue
Summerside, Summerside
Detached · MLS® 202623233 · CENTURY 21 NORTHUMBERLAND REALTY
 📷 28
$379,000
2 bd2 ba1400 ft²
103 Gamble Avenue
Summerside, Summerside
Link · MLS® 202615728 · RE/MAX HARBOURSIDE REALTY
 📷 50
$379,000
3+1 bd2 ba1540 ft²
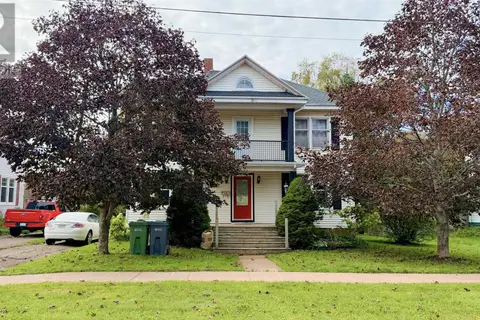
273 Centennial Drive
Summerside, Summerside
Detached · MLS® 202616664 · CENTURY 21 NORTHUMBERLAND REALTY
 📷 30
$379,000
4 bd2 ba2304 ft²
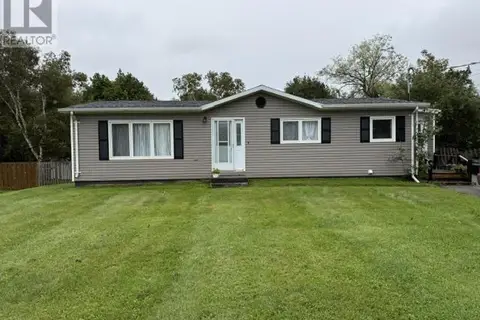
364 Beaver Street
Summerside, Summerside
Detached · MLS® 202623807 · CENTURY 21 NORTHUMBERLAND REALTY
 📷 19
$379,900
3+2 bd3 ba2110 ft²
130 WALKER Avenue
Summerside, Summerside
Multiplex
Duplex · MLS® 202622939 · ROYAL LEPAGE COUNTRY ESTATES 1985 LTD