69, 5425 Pensacola Crescent SE
Penbrooke Meadows, Calgary, AB, T2A2G4
Listed by RE/MAX First
$199,900
- 2 bedrooms
- 1 bathrooms
- 1 parking
- 929 sq ft
Listed 65 days ago · MLS® A2335204
About this home
If you’ve been looking for an affordable home with space, a private yard and the opportunity to make it your own, this Penbrooke Meadows townhome is worth a look. With over 929 sq. ft. of above-grade living space, this 2-bedroom home has a comfortable layout with more room than you might expect. The main floor features a spacious living room, a dedicated dining area and a functional kitchen, with plenty of opportunity to update and add your own style over time.Upstairs you’ll find a generous primary bedroom, a second bedroom and a full 4-piece bathroom. Downstairs, the full unfinished basement adds approximately 430 sq. ft. of additional space for laundry, storage, a workout area or future development.One of the best features is the private yard. There’s room to BBQ, have friends over, garden, or simply enjoy having your own outdoor space. Located close to schools, parks, shopping, public transit and major roadways, this home offers a convenient location with lots of potential. Move in and enjoy it as it is, update it over time, or consider it as an addition to your investment portfolio.Affordable, functional and full of opportunity, this is a home you can make your own. (id:66966)
Details
- Type
- Condo Townhouse
- Size
- 929 sq ft
- Basement
- Unfinished, Full
- Property tax
- $1,845 (2026)
- Maintenance fee
- $338/month
- Neighbourhood
- Penbrooke Meadows
- Municipality
- Calgary
Interior
- Bedrooms
- 2 above ground
- Fireplace
- No
- Appliances
- Washer, Refrigerator, Dishwasher, Oven, Dryer
- Flooring
- Tile, Laminate, Carpeted
Heating, cooling and services
- Heating
- Forced air
Building and exterior
- Year built
- 1969
- Exterior
- Wood frame
- Foundation
- Poured Concrete
Parking
- Total parking
- 1
Condo
- Monthly fee
- $338
- Fee includes
- Property Management, Ground Maintenance, Reserve Fund Contributions
Rooms
| Room | Level | Size | Features |
|---|---|---|---|
| Dining room | Main level | 7.67 Ft x 12.17 Ft | |
| Foyer | Main level | 8.33 Ft x 7.08 Ft | |
| Kitchen | Main level | 8.33 Ft x 8.17 Ft | |
| Living room | Main level | 13.42 Ft x 15.83 Ft | |
| 4pc Bathroom | Upper Level | .00 Ft | |
| Bedroom | Upper Level | 9.92 Ft x 12.17 Ft | |
| Primary Bedroom | Upper Level | 9.75 Ft x 15.75 Ft | |
| Storage | Basement | 9.75 Ft x 15.83 Ft |
Location
Location is approximate. See nearby homes on the map
Listed by RE/MAX First.

REALTOR®, REALTORS®, and the REALTOR® logo are certification marks that are owned by REALTOR® Canada Inc. and licensed exclusively to The Canadian Real Estate Association (CREA). These certification marks identify real estate professionals who are members of CREA and who must abide by CREA’s By-Laws, Rules, and the REALTOR® Code. The MLS® trademark and the MLS® logo are owned by CREA and identify the professional real estate services provided by members of CREA.
The information contained on this site is based in whole or in part on information that is provided by members of The Canadian Real Estate Association, who are responsible for its accuracy. CREA reproduces and distributes this information as a service for its members and assumes no responsibility for its accuracy.
Similar homes nearby
See more in Calgary New
📷 39
$200,000
2 bd1 ba1 pk929 ft²
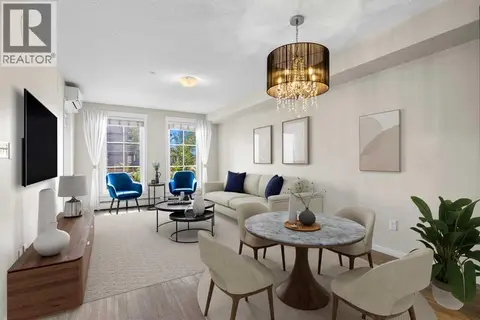
130, 5404 10 Avenue SE
Penbrooke Meadows, Calgary
Condo Townhouse · MLS® A2353608 · eXp Realty
 📷 38
$199,900
1 bd1 ba1 pk589 ft²
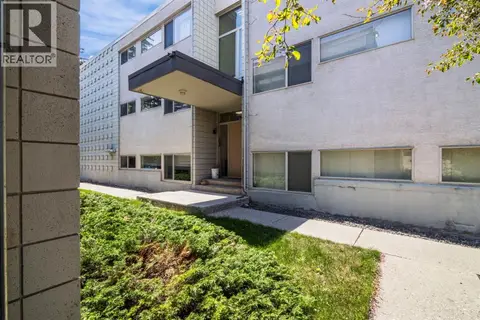
1115, 755 Copperpond Boulevard SE
Copperfield, Calgary
Condo Apartment · MLS® A2318412 · Hope Street Real Estate Corp.
 📷 31
$199,900
2 bd1 ba1 pk804 ft²
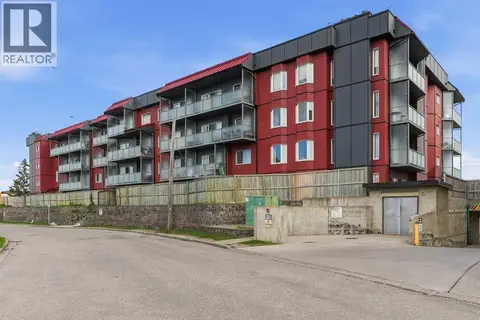
126, 56 Hamlet Road SW
Haysboro, Calgary
Condo Apartment · MLS® A2320120 · RE/MAX Landan Real Estate
 📷 26
$199,900
2 bd2 ba1 pk1023 ft²
217, 335 Garry Crescent NE
Greenview, Calgary
Condo Apartment · MLS® A2324535 · CIR Realty
 📷 28
$199,900
2 bd1 ba1 pk815 ft²
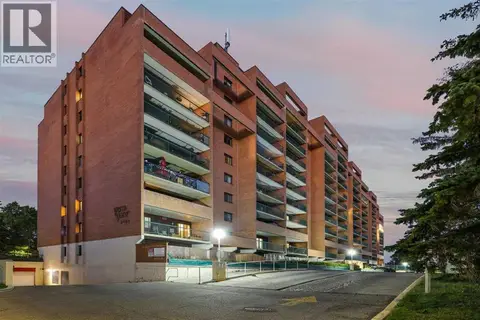
2308, 13045 6 Street SW
Canyon Meadows, Calgary
Condo Apartment · MLS® A2326759 · Greater Calgary Real Estate
 📷 44
$199,900
2 bd1 ba1 pk853 ft²
803, 5204 Dalton Drive NW
Dalhousie, Calgary
Condo Apartment · MLS® A2332041 · Coldwell Banker Home Smart Real Estate
 📷 27
$199,900
1 bd1 ba1 pk716 ft²
108, 816 89 Avenue SW
Haysboro, Calgary
Pool
Condo Apartment · MLS® A2332417 · Easy List Realty
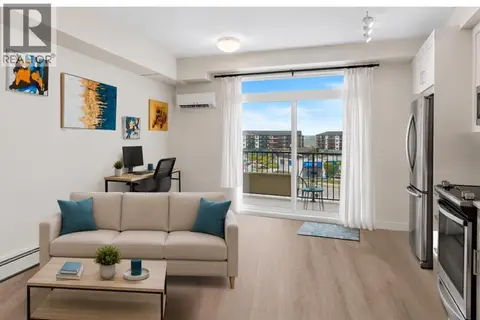 📷 31
$199,900
1 bd1 ba1 pk501 ft²
408, 20 Walgrove Walk SE
Walden, Calgary
Condo Apartment · MLS® A2336201 · Royal LePage Solutions