126, 56 Hamlet Road SW
Haysboro, Calgary, AB, T2V3C8
Listed by RE/MAX Landan Real Estate
$199,900
- 2 bedrooms
- 1 bathrooms
- 1 parking
- 804 sq ft
Listed 126 days ago · MLS® A2320120
About this home
Welcome to Hamlett Court, a charming residence nestled in the heart of Haysboro in Southwest Calgary. Ideally situated just off Elbow Drive and Heritage Drive, this home offers a quick and convenient commute to downtown.Set just below ground level, the unit is filled with natural light thanks to oversized windows throughout. The thoughtfully designed layout features two well appointed bedrooms, a spacious living area, and a generous kitchen perfect for both everyday living and entertaining.This move-in ready home has been completely repainted from top to bottom and outfitted with brand new carpet throughout. Additional conveniences include an assigned parking stall at the rear of the building and a separate, dedicated storage unit.Exceptionally clean, private, and quiet, this is an ideal opportunity for first-time buyers or investors looking to add a reliable property to their portfolio. (id:66966)
Details
- Type
- Condo Apartment
- Size
- 804 sq ft
- Property tax
- $1,514 (2025)
- Maintenance fee
- $384/month
- Neighbourhood
- Haysboro
- Municipality
- Calgary
Interior
- Bedrooms
- 2 above ground
- Fireplace
- No
- Appliances
- Refrigerator, Oven - Electric, Dishwasher, Microwave, Hood Fan, Window Coverings
- Flooring
- Carpeted, Ceramic Tile
Heating, cooling and services
- Heating
- Radiant heat
Building and exterior
- Year built
- 1989
- Exterior
- Wood frame
- Outdoor
- Stucco
Parking
- Total parking
- 1
Condo
- Monthly fee
- $384
- Fee includes
- Common Area Maintenance, Ground Maintenance, Insurance, Parking, Reserve Fund Contributions
Rooms
| Room | Level | Size | Features |
|---|---|---|---|
| Kitchen | Main level | 10.33 Ft x 8.67 Ft | |
| Living room | Main level | 13.50 Ft x 17.17 Ft | |
| Dining room | Main level | 10.33 Ft x 8.50 Ft | |
| Primary Bedroom | Main level | 15.42 Ft x 9.83 Ft | |
| Bedroom | Main level | 9.83 Ft x 11.17 Ft | |
| 4pc Bathroom | Main level | .00 Ft x .00 Ft |
Location
Location is approximate. See nearby homes on the map
Listed by RE/MAX Landan Real Estate.

REALTOR®, REALTORS®, and the REALTOR® logo are certification marks that are owned by REALTOR® Canada Inc. and licensed exclusively to The Canadian Real Estate Association (CREA). These certification marks identify real estate professionals who are members of CREA and who must abide by CREA’s By-Laws, Rules, and the REALTOR® Code. The MLS® trademark and the MLS® logo are owned by CREA and identify the professional real estate services provided by members of CREA.
The information contained on this site is based in whole or in part on information that is provided by members of The Canadian Real Estate Association, who are responsible for its accuracy. CREA reproduces and distributes this information as a service for its members and assumes no responsibility for its accuracy.
Similar homes nearby
See more in Calgary 📷 27
$199,900
1 bd1 ba1 pk716 ft²
108, 816 89 Avenue SW
Haysboro, Calgary
Pool
Condo Apartment · MLS® A2332417 · Easy List Realty
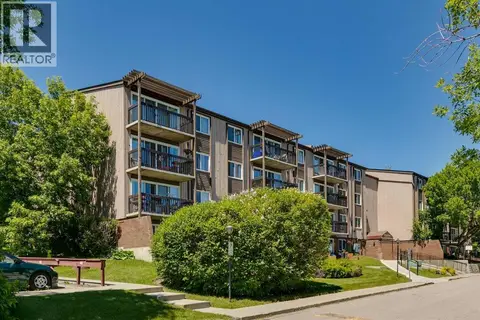 📷 12
$185,000
1 bd1 ba1 pk698 ft²
482, 8948 Elbow Drive SW
Haysboro, Calgary
Pool
Condo Apartment · MLS® A2349648 · CIR Realty
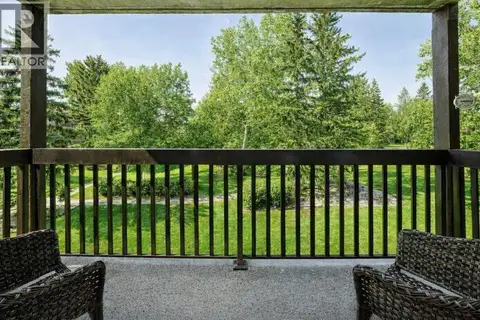 📷 28
$182,900
1 bd1 ba1 pk706 ft²
382, 8948 Elbow Drive SW
Haysboro, Calgary
Pool
Condo Apartment · MLS® A2345643 · Realty 2000 Inc.
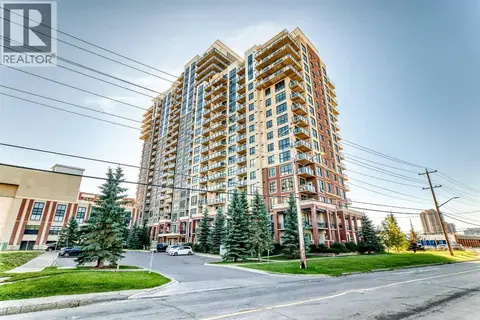 📷 35
$219,000
1 bd1 ba1 pk715 ft²
1401, 8880 Horton Road SW
Haysboro, Calgary
Condo Apartment · MLS® A2348034 · Grand Realty
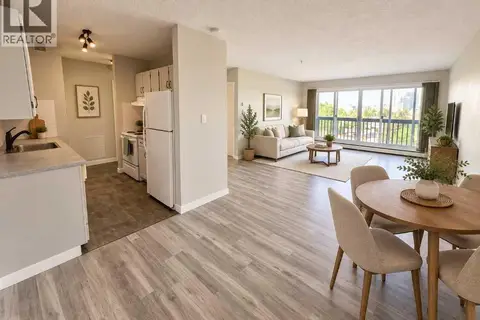 📷 43
$174,900
1 bd1 ba1 pk705 ft²
809, 8948 Elbow Drive SW
Haysboro, Calgary
Pool
Condo Apartment · MLS® A2325452 · Power Properties
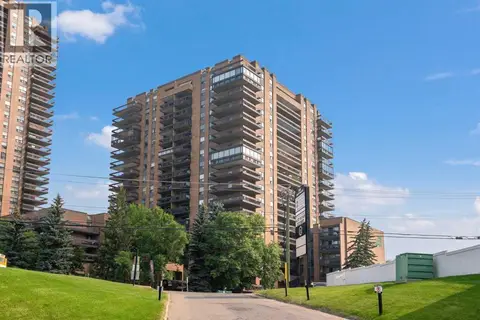 📷 50
$234,888
2 bd1 ba1 pk932 ft²
1202, 9800 Horton Road SW
Haysboro, Calgary
Condo Apartment · MLS® A2350840 · RE/MAX Complete Realty
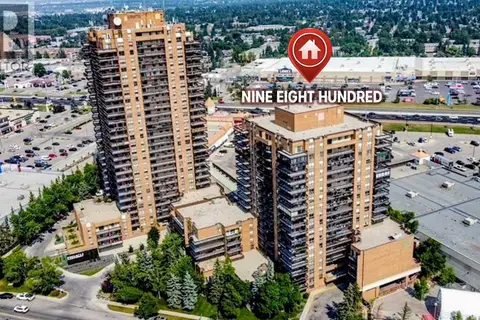 📷 28
$164,900
1 bd1 ba1 pk709 ft²
1506, 9800 Horton Road SW
Haysboro, Calgary
Condo Apartment · MLS® A2346427 · RE/MAX First
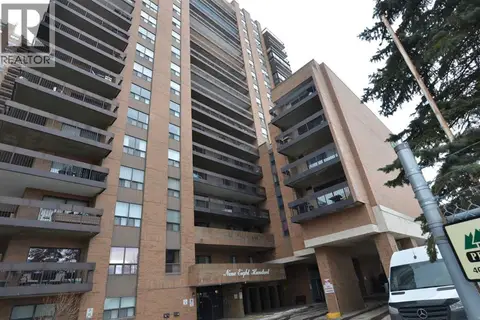 📷 24
$235,000
2 bd1 ba1 pk925 ft²
615, 9800 Horton Road SW
Haysboro, Calgary
Condo Apartment · MLS® A2288636 · MaxWell Capital Realty