688 Latimer Street Unit# 102
Main North, Penticton, BC, V2A5R6
Listed by Summerland Realty Ltd.
$699,900
- 5 bedrooms
- 3 bathrooms
- 3 parking
- 2315 sq ft
Listed 62 days ago · MLS® 10397070
About this home
Penticton Half Duplex perfect for multigenerational living. Two separate living areas. Double Garage! This updated 1993 half duplex (no strata fees) offers over 2,300 sq ft, 5 bedrooms plus den, and 3 full bathrooms across two separate living areas, well suited to large or extended family living. Upstairs is a light and bright, fully separate 1,175 sq ft retreat with its own entrance, 3 spacious bedrooms, 2 full bathrooms, and a primary bedroom with walk-in closet and ensuite. The upper level also has its own main floor laundry and 4th bedroom. Unwind on the private balcony while soaking in mountain views. The main level is another bright 1,140 sq ft 1 bed,1 bath plus den, fully separate living space with its own entrance, and separate laundry. Basement crawl space accessible from the this main level offers extra storage. Move-in ready with 2026 updates throughout: new bathroom fixtures, bathroom plumbing and sinks, fresh paint, new door handles/hinges, new carpets and lighting, plus a 2024 roof on the main house and 2022 A/C. Detached double car garage with alley access, extra front parking, and irrigation included ""as is."" Steps from downtown Penticton, shops, schools, wineries and beaches. (id:66966)
Details
- Type
- Duplex
- Size
- 2315 sq ft
- Basement
- Crawl space
- Garage
- Garage
- Property tax
- $4,559
- Neighbourhood
- Main North
- Municipality
- Penticton
Interior
- Fireplace
- No
Heating, cooling and services
- Heating
- Forced air
- Air conditioning
- Central air conditioning
- Water and sewer
- Municipal sewage system
Building and exterior
- Year built
- 1993
- Roof
- Asphalt shingle
Parking
- Total parking
- 3
- Driveway and parking
- Detached Garage
Condo
- View
- Mountain view
Rooms
| Room | Level | Size | Features |
|---|---|---|---|
| Other | Additional Accommodation | 5'10'' x 2'10'' | |
| Living room | Main level | 18'6'' x 11'4'' | |
| Laundry room | Main level | 7'5'' x 11'4'' | |
| Kitchen | Additional Accommodation | 8'7'' x 11'4'' | |
| Dining room | Additional Accommodation | 9'0'' x 11'0'' | |
| Other | Additional Accommodation | 8'10'' x 7'10'' | |
| Bedroom | Main level | 10'10'' x 11'4'' | |
| Primary Bedroom | Additional Accommodation | 14'3'' x 11'4'' | |
| Full bathroom | Additional Accommodation | 4'10'' x 7'10'' | |
| Primary Bedroom | Second level | 10'8'' x 13'1'' | |
| Living room | Second level | 22'7'' x 13'5'' | |
| Kitchen | Second level | 9'6'' x 9'9'' | |
| Dining room | Second level | 9'0'' x 11'0'' | |
| Bedroom | Second level | 10'4'' x 9'6'' | |
| Bedroom | Second level | 14'0'' x 11'7'' | |
| 4pc Ensuite bath | Second level | 7'5'' x 4'10'' | |
| 4pc Bathroom | Second level | 4'11'' x 9'8'' |
Location
Location is approximate. See nearby homes on the map
Listed by Summerland Realty Ltd..

REALTOR®, REALTORS®, and the REALTOR® logo are certification marks that are owned by REALTOR® Canada Inc. and licensed exclusively to The Canadian Real Estate Association (CREA). These certification marks identify real estate professionals who are members of CREA and who must abide by CREA’s By-Laws, Rules, and the REALTOR® Code. The MLS® trademark and the MLS® logo are owned by CREA and identify the professional real estate services provided by members of CREA.
The information contained on this site is based in whole or in part on information that is provided by members of The Canadian Real Estate Association, who are responsible for its accuracy. CREA reproduces and distributes this information as a service for its members and assumes no responsibility for its accuracy.
Similar homes nearby
See more in Penticton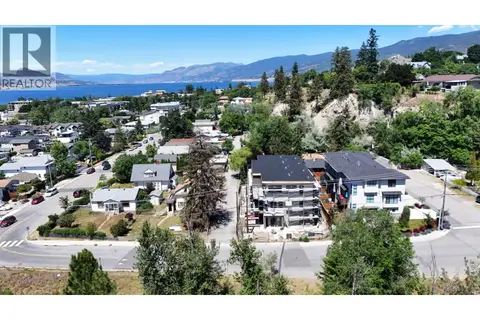 📷 26
$689,000
2 bd4 ba1 pk1428 ft²
463 WADE Avenue Unit# 101
Main North, Penticton
Condo Townhouse · MLS® 10389933 · RE/MAX Penticton Realty
 📷 30
$714,900
3 bd2 ba2 pk1001 ft²
270 Riverside Drive Unit# 412
Main North, Penticton
Pool
Condo Apartment · MLS® 10401998 · Chamberlain Property Group
 📷 28
$679,000
2 bd4 ba1 pk1428 ft²
463 WADE Avenue Unit# 102
Main North, Penticton
Condo Townhouse · MLS® 10389934 · RE/MAX Penticton Realty
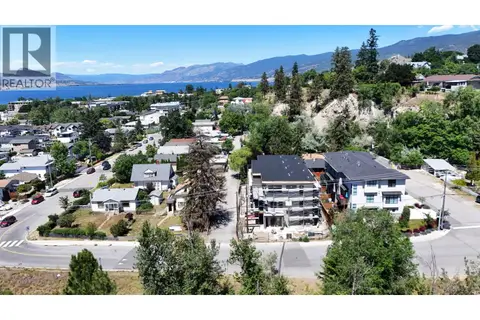 📷 27
$679,000
2 bd4 ba1 pk1428 ft²
463 WADE Avenue Unit# 103
Main North, Penticton
Condo Townhouse · MLS® 10389956 · RE/MAX Penticton Realty
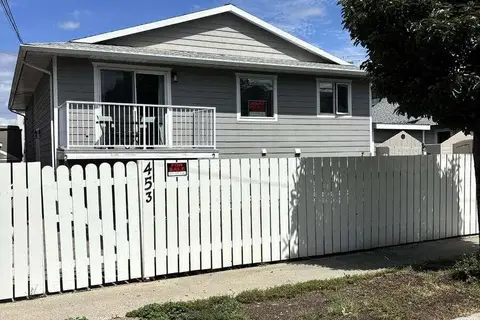 📷 53
$729,000
3 bd2 ba3 pk1400 ft²
453 Alexander Avenue
Main North, Penticton
Multiplex
Duplex · MLS® 10390201 · Easy List Realty
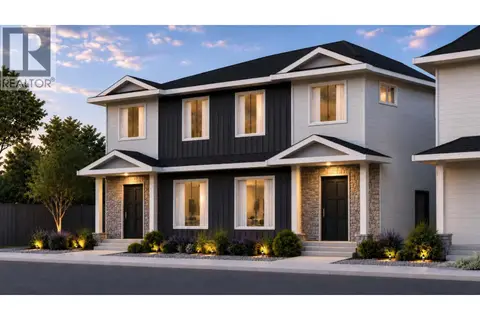 📷 6
$665,000
4 bd3 ba1 pk1603 ft²
540 SCOTT Avenue
Main North, Penticton
Multiplex
Duplex · MLS® 10401923 · Chamberlain Property Group
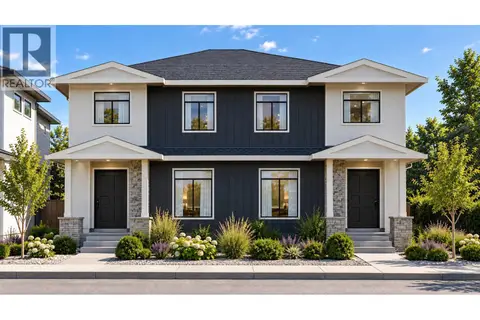 📷 5
$665,000
4 bd4 ba1 pk1562 ft²
544 Scott Avenue
Main North, Penticton
Multiplex
Duplex · MLS® 10402157 · Royal LePage Locations West
 📷 37
$659,000
2 bd2 ba1 pk1200 ft²
86 Lakeshore Drive Unit# 202
Main North, Penticton
Condo Apartment · MLS® 10397183 · RE/MAX Orchard Country