544 Scott Avenue
Main North, Penticton, BC, V2A5V2
Listed by Royal LePage Locations West
$665,000
- 4 bedrooms
- 4 bathrooms
- 1 parking
- 1562 sq ft
Listed 22 days ago · MLS® 10402157
About this home
A UNIQUE TWO-PRIMARY BEDROOM DESIGN IN A BRAND NEW PENTICTON TOWNHOME! 544 Scott Ave offers approximately 1,600 sq. ft. with 4 bedrooms and 3.5 bathrooms, thoughtfully designed for flexible, easy living. The open-concept main floor features 9' ceilings, a bright living area and contemporary kitchen with quartz countertops, custom cabinetry, island, pantry and stainless-steel appliances. The main-floor primary bedroom includes a walk-in closet, private ensuite and patio access—an ideal layout for down-sizers or anyone wanting true main-level living. Upstairs, a second primary bedroom with its own ensuite is joined by two additional bedrooms, another full bathroom and laundry. This versatile layout works equally well for families, guests, a home office or multi-generational living. Contemporary finishes include luxury vinyl plank flooring, tiled showers and matte-black fixtures. Quality features include a high-efficiency natural gas furnace, HRV, extra sound insulation and 2/5/10 New Home Warranty. Located near Kings Park, the Lake-to-Lake bike route, Okanagan Lake, the Channel, college campus, restaurants and shopping. Brand-new, low-maintenance living with a floor plan that truly stands apart! GST applicable. (id:66966)
Details
- Type
- Duplex
- Style
- Contemporary
- Size
- 1562 sq ft
- Maintenance fee
- $206/month
- Neighbourhood
- Main North
- Municipality
- Penticton
Interior
- Fireplace
- No
- Appliances
- Refrigerator, Oven - Electric, Dishwasher, Microwave, Washer/Dryer Stack-Up
- Flooring
- Carpeted, Vinyl
Heating, cooling and services
- Heating
- Forced air
- Air conditioning
- Heat Pump
- Water and sewer
- Municipal sewage system
Building and exterior
- Style
- Contemporary
- Year built
- 2026
- Roof
- Asphalt shingle
Parking
- Total parking
- 1
- Driveway and parking
- Stall
Condo
- Monthly fee
- $206
- Fee includes
- Water, Insurance, Other, See Remarks, Sewer
Rooms
| Room | Level | Size | Features |
|---|---|---|---|
| Bedroom | Second level | 9'5'' x 12'1'' | |
| Bedroom | Second level | 10'0'' x 13'0'' | |
| 4pc Bathroom | Second level | 5'6'' x 8'9'' | |
| Other | Second level | 4'4'' x 6'8'' | |
| 3pc Ensuite bath | Second level | 5'2'' x 7'8'' | |
| Bedroom | Second level | 11'9'' x 12'2'' | |
| Other | Main level | 6'4'' x 7'0'' | |
| 2pc Bathroom | Main level | 5'6'' x 7'0'' | |
| 3pc Ensuite bath | Main level | 7'0'' x 9'4'' | |
| Primary Bedroom | Main level | 12'2'' x 12'5'' | |
| Kitchen | Main level | 9'0'' x 12'5'' | |
| Foyer | Main level | 6'6'' x 9'0'' | |
| Living room | Main level | 11'9'' x 13'8'' |
Location
Location is approximate. See nearby homes on the map
Listed by Royal LePage Locations West.

REALTOR®, REALTORS®, and the REALTOR® logo are certification marks that are owned by REALTOR® Canada Inc. and licensed exclusively to The Canadian Real Estate Association (CREA). These certification marks identify real estate professionals who are members of CREA and who must abide by CREA’s By-Laws, Rules, and the REALTOR® Code. The MLS® trademark and the MLS® logo are owned by CREA and identify the professional real estate services provided by members of CREA.
The information contained on this site is based in whole or in part on information that is provided by members of The Canadian Real Estate Association, who are responsible for its accuracy. CREA reproduces and distributes this information as a service for its members and assumes no responsibility for its accuracy.
Similar homes nearby
See more in Penticton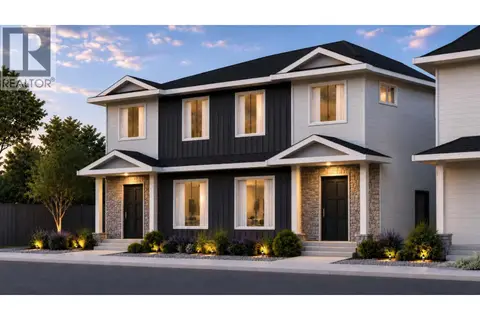 📷 6
$665,000
4 bd3 ba1 pk1603 ft²
540 SCOTT Avenue
Main North, Penticton
Multiplex
Duplex · MLS® 10401923 · Chamberlain Property Group
 📷 37
$659,000
2 bd2 ba1 pk1200 ft²
86 Lakeshore Drive Unit# 202
Main North, Penticton
Condo Apartment · MLS® 10397183 · RE/MAX Orchard Country
 📷 28
$679,000
2 bd4 ba1 pk1428 ft²
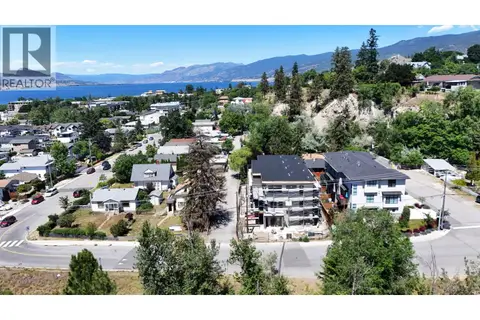
463 WADE Avenue Unit# 102
Main North, Penticton
Condo Townhouse · MLS® 10389934 · RE/MAX Penticton Realty
 📷 27
$679,000
2 bd4 ba1 pk1428 ft²
463 WADE Avenue Unit# 103
Main North, Penticton
Condo Townhouse · MLS® 10389956 · RE/MAX Penticton Realty
 📷 21
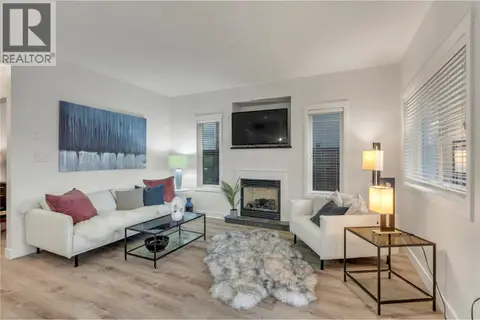
$649,000
2 bd2 ba861 ft²
442 ALEXANDER Avenue Unit# 101
Main North, Penticton
Multiplex
Duplex · MLS® 10396717 · Canada Flex Realty Group
 📷 26
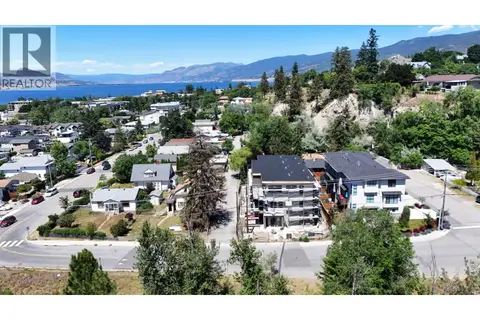
$689,000
2 bd4 ba1 pk1428 ft²
463 WADE Avenue Unit# 101
Main North, Penticton
Condo Townhouse · MLS® 10389933 · RE/MAX Penticton Realty
 New
📷 30
$634,900
2 bd2 ba2 pk958 ft²
270 Riverside Drive Unit# 204
Main North, Penticton
Pool
Condo Apartment · MLS® 10404014 · Chamberlain Property Group
 📷 46
$699,900
5 bd3 ba3 pk2315 ft²
688 Latimer Street Unit# 102
Main North, Penticton
Multiplex
Duplex · MLS® 10397070 · Summerland Realty Ltd.