687 Barnaby Road
Upper Mission, Kelowna, BC, V1W4N8
Listed by REMAX Kelowna
$1,449,999
- 5 bedrooms
- 3 bathrooms
- 6 parking
- 3182 sq ft
Listed 83 days ago · MLS® 10396384
About this home
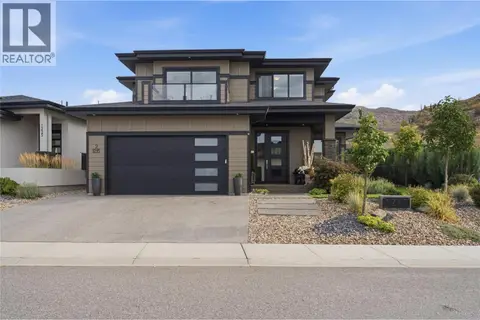
Welcome to this beautifully updated family home nestled in the desirable Upper Mission neighborhood, just minutes from the picturesque sandy shoreline of Okanagan Lake. Situated on a spacious 1/3-acre lot with fantastic curb appeal & a fully fenced backyard, this property offers the space & privacy that growing families crave. Step inside to find a home that feels brand new, with all-new flooring flowing throughout the main level & tastefully updated bathrooms & ensuite. The heart of the home is the completely renovated kitchen, featuring a massive island with quartz countertops, ample storage & counter space — perfect for busy mornings, meal prep & family gatherings alike. This home offers multiple living areas, providing plenty of room for everyone to relax & unwind, plus a formal living area adjoining the dining space, ideal for hosting special occasions & entertaining guests. With 5 bedrooms & 3 bathrooms, there is plenty of room to grow, including a generous primary suite complete with a fully updated ensuite. Outside, the flat, fully fenced backyard is perfect for kids & pets to play safely, while the surrounding orchards & mature landscaping add to the home's charm. This prime location places you close to Canyon Falls & OKM schools, the sandy beaches of Okanagan Lake, local orchards, & endless hiking & biking trails — truly the perfect place for your family to put down roots. (id:66966)
Details
- Type
- Detached
- Size
- 3182 sq ft
- Garage
- Garage
- Property tax
- $4,840
- Neighbourhood
- Upper Mission
- Municipality
- Kelowna
Interior
- Fireplace
- Wood, Conventional
- Flooring
- Tile, Carpeted, Vinyl
Heating, cooling and services
- Heating
- Baseboard heaters, Forced air, Electric
- Air conditioning
- Central air conditioning
- Water and sewer
- Municipal sewage system
Building and exterior
- Year built
- 1983
- Roof
- Asphalt shingle
- Outdoor
- Brick
Parking
- Total parking
- 6
- Driveway and parking
- Attached Garage
Rooms
| Room | Level | Size | Features |
|---|---|---|---|
| Primary Bedroom | Second level | 17'11'' x 19'5'' | |
| Bedroom | Second level | 23'5'' x 12'11'' | |
| Bedroom | Second level | 10'9'' x 15'1'' | |
| Bedroom | Second level | 10'5'' x 11'7'' | |
| Bedroom | Second level | 10'10'' x 13'1'' | |
| 6pc Ensuite bath | Second level | 10'9'' x 11'11'' | |
| 5pc Bathroom | Second level | 6'11'' x 11'6'' | |
| Den | Main level | 7'4'' x 11'8'' | |
| Living room | Main level | 14' x 19'5'' | |
| Laundry room | Main level | 6'7'' x 8'2'' | |
| Kitchen | Main level | 14'4'' x 7'10'' | |
| Other | Main level | 23'5'' x 19' | |
| Family room | Main level | 14'3'' x 19'1'' | |
| Dining room | Main level | 14'10'' x 14'4'' | |
| Dining nook | Main level | 14'4'' x 7'1'' | |
| 2pc Bathroom | Main level | 6'7'' x 3' |
Location
Location is approximate. See nearby homes on the map
Listed by REMAX Kelowna.

REALTOR®, REALTORS®, and the REALTOR® logo are certification marks that are owned by REALTOR® Canada Inc. and licensed exclusively to The Canadian Real Estate Association (CREA). These certification marks identify real estate professionals who are members of CREA and who must abide by CREA’s By-Laws, Rules, and the REALTOR® Code. The MLS® trademark and the MLS® logo are owned by CREA and identify the professional real estate services provided by members of CREA.
The information contained on this site is based in whole or in part on information that is provided by members of The Canadian Real Estate Association, who are responsible for its accuracy. CREA reproduces and distributes this information as a service for its members and assumes no responsibility for its accuracy.
Similar homes nearby
See more in Kelowna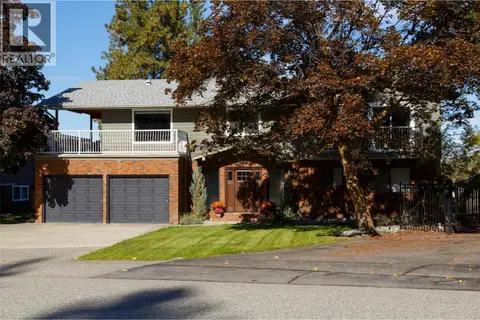 📷 48
$1,449,000
6 bd4 ba5 pk3334 ft²
840 Steele Road
Upper Mission, Kelowna
Pool
Detached · MLS® 10403354 · REMAX Kelowna
 📷 71
$1,479,000
5 bd5 ba6 pk3199 ft²
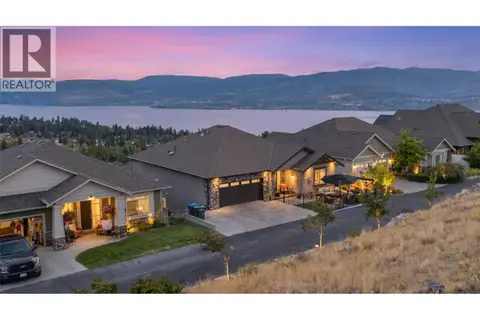
1160 Goldfinch Place
Upper Mission, Kelowna
Pool
Detached · MLS® 10398822 · Real Broker B.C. Ltd
 📷 89
$1,419,000
4 bd3 ba4 pk3095 ft²
871 Kuipers Crescent
Upper Mission, Kelowna
Detached · MLS® 10400074 · REMAX Kelowna
 📷 52
$1,499,000
3 bd4 ba7 pk4462 ft²
5851 Lakeshore Road
Upper Mission, Kelowna
Detached · MLS® 10398427 · Century 21 Assurance Realty Ltd
 📷 73
$1,399,000
4 bd5 ba2 pk4080 ft²
5047 Seon Crescent
Upper Mission, Kelowna
Pool
Detached · MLS® 10403799 · Royal LePage Kelowna
 📷 88
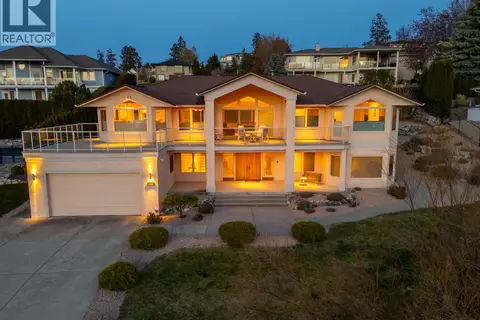
$1,349,999
4 bd3 ba4 pk3360 ft²
307 Sandpiper Court
Upper Mission, Kelowna
Pool
Detached · MLS® 10383126 · Engel & Volkers Okanagan
 📷 70
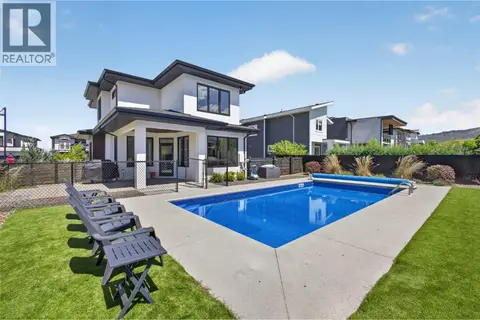
$1,349,950
5 bd4 ba4 pk3072 ft²
1265 Ponds Avenue
Upper Mission, Kelowna
Pool
Detached · MLS® 10402719 · The Agency Kelowna
 📷 54
$1,339,000
4 bd4 ba4 pk2822 ft²
1215 Ponds Avenue
Upper Mission, Kelowna
Detached · MLS® 10400097 · Engel & Volkers Okanagan