5851 Lakeshore Road
Upper Mission, Kelowna, BC, V1W4J5
Listed by Century 21 Assurance Realty Ltd
$1,499,000
- 3 bedrooms
- 4 bathrooms
- 7 parking
- 4462 sq ft
Listed 56 days ago · MLS® 10398427
About this home
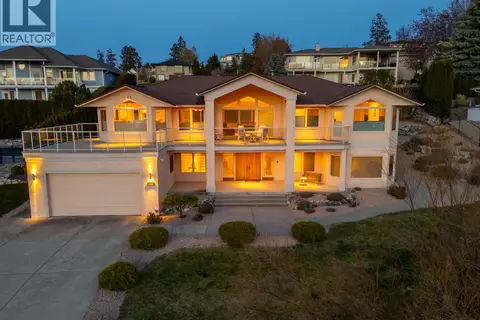
Welcome to 5851 Lakeshore Road! An exceptional luxury residence in the prestigious Upper Mission, offering just under 4,500 sq. ft. of beautifully designed living space on a private 0.47-acre lot with breathtaking lake and mountain views. Situated in a quiet, sought-after neighbourhood with a vineyard directly next door, this home offers an incredible combination of privacy, elegance, and Okanagan lifestyle. The main floor makes a striking first impression with soaring vaulted ceilings, floor-to-ceiling windows, and an abundance of natural light. Maple hardwood flows throughout, complemented by a spacious office and an impressive chef-inspired kitchen featuring a large island, double wall ovens, and double refrigerators—perfect for everyday living and entertaining. Upstairs, you'll find three spacious bedrooms, including a luxurious primary retreat with a private balcony overlooking the lake and mountains. The beautifully appointed ensuite features a freestanding tub, walk-in shower, and double vanity, creating a relaxing space to unwind. The lower level offers a versatile recreation or family room with plenty of space to gather and entertain. The oversized double garage features EV chargers plus a bonus room ideal for a home gym, hobby room, or man cave. With exceptional views, generous living space, and a prime Upper Mission location, this is a rare opportunity to enjoy luxury Okanagan living at its finest. (id:66966)
Details
- Type
- Detached
- Style
- Contemporary
- Size
- 4462 sq ft
- Garage
- Garage
- Property tax
- $7,778
- Neighbourhood
- Upper Mission
- Municipality
- Kelowna
Interior
- Fireplace
- Gas
- Appliances
- Refrigerator, Range - Gas, Dishwasher, Range, Microwave, Freezer, See remarks, Washer & Dryer
- Flooring
- Tile, Hardwood
Heating, cooling and services
- Heating
- Forced air
- Air conditioning
- Central air conditioning
- Water and sewer
- Septic tank
Building and exterior
- Style
- Contemporary
- Year built
- 2004
- Roof
- Tar & gravel
- Outdoor
- Stucco
Parking
- Total parking
- 7
- Driveway and parking
- Attached Garage
Rooms
| Room | Level | Size | Features |
|---|---|---|---|
| Other | Lower level | 13'4'' x 13'5'' | |
| Living room | Lower level | 19'4'' x 13'2'' | |
| Laundry room | Lower level | 11' x 10'2'' | |
| Family room | Lower level | 12'2'' x 21'4'' | |
| 2pc Bathroom | Lower level | ||
| Full ensuite bathroom | Second level | ||
| Primary Bedroom | Second level | 17'2'' x 13'9'' | |
| Bedroom | Second level | 8'9'' x 15'1'' | |
| Bedroom | Second level | 9'9'' x 9'9'' | |
| 5pc Bathroom | Second level | ||
| Office | Main level | 9'5'' x 8'9'' | |
| 3pc Bathroom | Main level | ||
| Kitchen | Main level | 19'4'' x 21' | |
| Dining room | Main level | 18' x 17'9'' | |
| Living room | Main level | 15'7'' x 27' | |
| Foyer | Main level | 7' x 7'7'' |
Location
Location is approximate. See nearby homes on the map
Listed by Century 21 Assurance Realty Ltd.

REALTOR®, REALTORS®, and the REALTOR® logo are certification marks that are owned by REALTOR® Canada Inc. and licensed exclusively to The Canadian Real Estate Association (CREA). These certification marks identify real estate professionals who are members of CREA and who must abide by CREA’s By-Laws, Rules, and the REALTOR® Code. The MLS® trademark and the MLS® logo are owned by CREA and identify the professional real estate services provided by members of CREA.
The information contained on this site is based in whole or in part on information that is provided by members of The Canadian Real Estate Association, who are responsible for its accuracy. CREA reproduces and distributes this information as a service for its members and assumes no responsibility for its accuracy.
Similar homes nearby
See more in Kelowna 📷 71
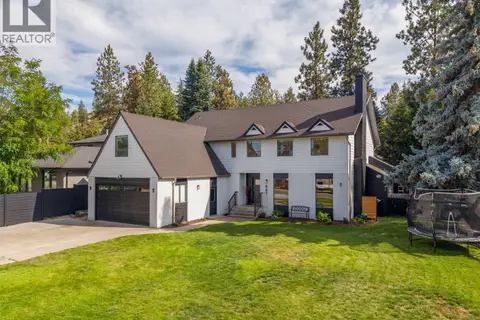
$1,479,000
5 bd5 ba6 pk3199 ft²
1160 Goldfinch Place
Upper Mission, Kelowna
Pool
Detached · MLS® 10398822 · Real Broker B.C. Ltd
 📷 60
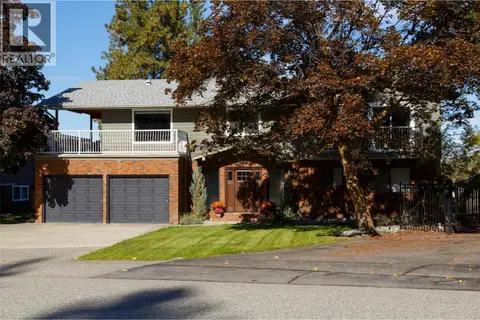
$1,449,999
5 bd3 ba6 pk3182 ft²
687 Barnaby Road
Upper Mission, Kelowna
Detached · MLS® 10396384 · REMAX Kelowna
 📷 48
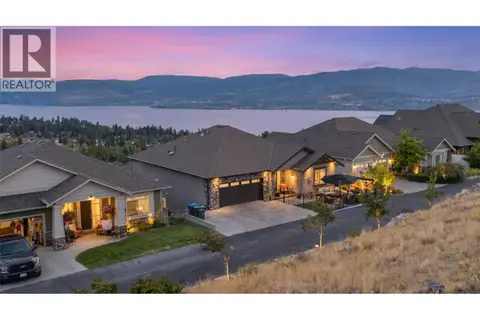
$1,449,000
6 bd4 ba5 pk3334 ft²
840 Steele Road
Upper Mission, Kelowna
Pool
Detached · MLS® 10403354 · REMAX Kelowna
 📷 89
$1,419,000
4 bd3 ba4 pk3095 ft²
871 Kuipers Crescent
Upper Mission, Kelowna
Detached · MLS® 10400074 · REMAX Kelowna
 📷 73
$1,399,000
4 bd5 ba2 pk4080 ft²
5047 Seon Crescent
Upper Mission, Kelowna
Pool
Detached · MLS® 10403799 · Royal LePage Kelowna
 📷 52
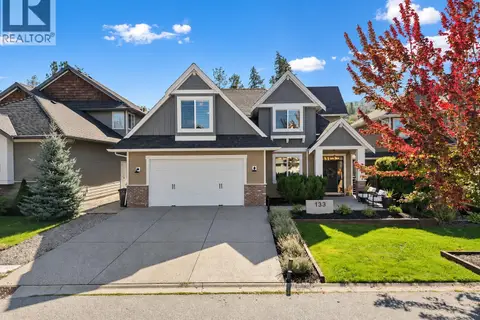
$1,600,000
6 bd5 ba4 pk4407 ft²
515 Wren Place Unit# 133
Upper Mission, Kelowna
Pool
Detached · MLS® 10403111 · LPT Realty ULC
 📷 88
$1,349,999
4 bd3 ba4 pk3360 ft²
307 Sandpiper Court
Upper Mission, Kelowna
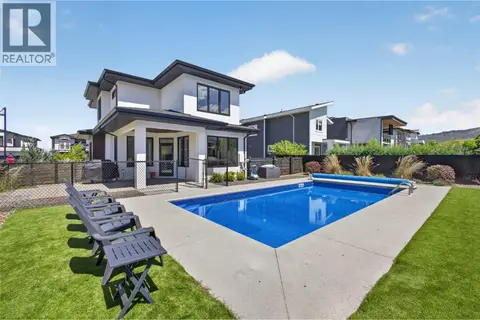
Pool
Detached · MLS® 10383126 · Engel & Volkers Okanagan
 📷 70
$1,349,950
5 bd4 ba4 pk3072 ft²
1265 Ponds Avenue
Upper Mission, Kelowna
Pool
Detached · MLS® 10402719 · The Agency Kelowna