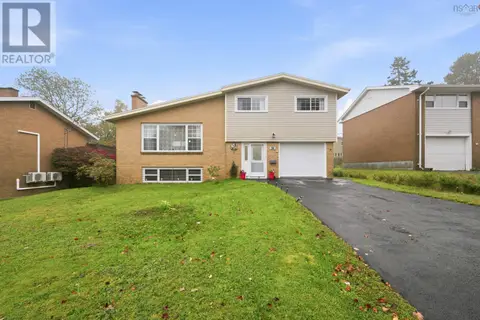
6869 Quinpool Road
Halifax, Halifax, NS, B3L1C5
Listed by RE/MAX Nova
$774,900
- 4 bedrooms
- 3 bathrooms
- 2131 sq ft
Listed 5 days ago · MLS® 202626038
About this home
Welcome to 6869 Quinpool Road! This spacious 4-bedroom, 3-bathroom home offers over 2,300 sq. ft. of living space in a convenient Halifax location. Recent updates include a new deck in 2024, refinished hardwood flooring, and a hot water tank installed in 2021. The appliances have also been updated, including a 2025 stove, 2020 fridge, and washer and dryer from 2023. A detached garage provides additional storage and convenience. Enjoy being just a short walk from Flinn Park, with great schools in the area and shopping, restaurants, and everyday amenities nearby. A fantastic opportunity to enjoy space, convenience, and city living (id:66966)
Details
- Type
- Detached
- Style
- 2 Level
- Size
- 2131 sq ft
- Garage
- Garage
- Neighbourhood
- Halifax
- Municipality
- Halifax
Interior
- Bedrooms
- 4 above ground
- Fireplace
- Yes
- Flooring
- Hardwood, Laminate, Cork
Heating, cooling and services
- Heating
- Baseboard heaters, Oil, Electric, Radiator
- Water and sewer
- Municipal sewage system
Building and exterior
- Style
- 2 Level
- Year built
- 1949
- Foundation
- Poured Concrete
- Outdoor
- Wood shingles
Parking
- Driveway and parking
- Detached Garage, Garage, Paved Yard
Rooms
| Room | Level | Size | Features |
|---|---|---|---|
| Living room | Main level | 128 X 167 | |
| Dining room | Main level | 1010 X 128 | |
| Sunroom | Main level | 8 X 88 | |
| 2pc Bathroom | Main level | 4 X 74 | |
| Kitchen | Main level | 122 X 131 | |
| Other | Main level | 6X 611 | |
| Primary Bedroom | Second level | 115 X 155 | |
| Bedroom | Second level | 93 X 155 | |
| 4pc Bathroom | Second level | 4 pc | |
| 4pc Bathroom | Third level | 4 pc | |
| Recreational, Games room | Third level | 108 X 177 | |
| Bedroom | Third level | 811 X 1111 | |
| Bedroom | Third level | 811 X 1111 |
Location
Location is approximate. See nearby homes on the map
Listed by RE/MAX Nova.

REALTOR®, REALTORS®, and the REALTOR® logo are certification marks that are owned by REALTOR® Canada Inc. and licensed exclusively to The Canadian Real Estate Association (CREA). These certification marks identify real estate professionals who are members of CREA and who must abide by CREA’s By-Laws, Rules, and the REALTOR® Code. The MLS® trademark and the MLS® logo are owned by CREA and identify the professional real estate services provided by members of CREA.
The information contained on this site is based in whole or in part on information that is provided by members of The Canadian Real Estate Association, who are responsible for its accuracy. CREA reproduces and distributes this information as a service for its members and assumes no responsibility for its accuracy.
Similar homes nearby
See more in Halifax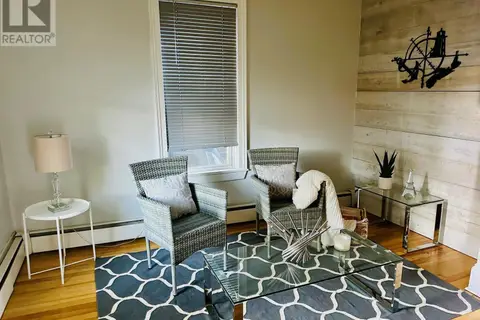 📷 45
$776,000
4 bd2 ba1248 ft²
2079 & 2081 Poplar Street
Halifax, Halifax
Detached · MLS® 202620704 · Sutton Group Professional Realty
 📷 26
$776,000
2079 & 2081 Poplar Street
Halifax, Halifax
Multiplex
Duplex · MLS® 202620705 · Sutton Group Professional Realty
 📷 48
$779,900
3+1 bd4 ba3591 ft²
114 Alabaster Way
Halifax, Halifax
Pool
Detached · MLS® 202623099 · Engel & Volkers
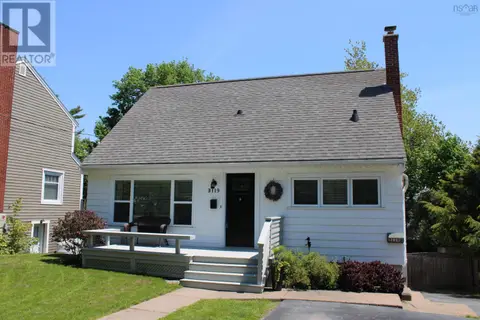 📷 45
$789,900
3+1 bd3 ba2122 ft²
3119 Ashburn Avenue
Halifax, Halifax
Detached · MLS® 202607029 · Royal LePage Atlantic
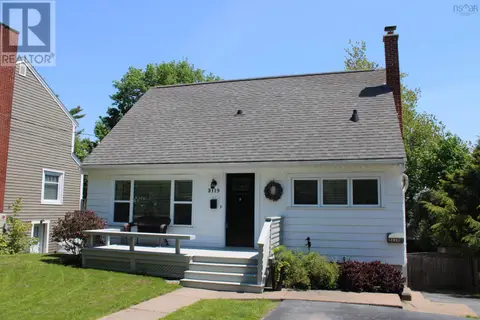 📷 46
$789,900
3119 Ashburn Avenue
Halifax, Halifax
Multiplex
Duplex · MLS® 202607031 · Royal LePage Atlantic
 📷 50
$759,900
4+1 bd4 ba2707 ft²
48 Gorsebud Close
Halifax, Halifax
Detached · MLS® 202619276 · RE/MAX Nova (Halifax)
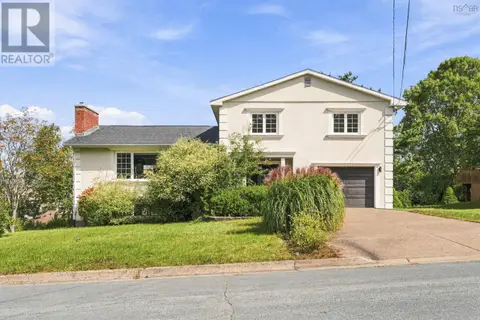 📷 46
$789,900
3 bd4 ba4003 ft²
11 Laurentian Drive
Halifax, Halifax
Detached · MLS® 202623530 · Verve Realty Group
 New
📷 46
$789,900
3 bd3 ba2065 ft²
74 Hazelholme Drive
Halifax, Halifax
Detached · MLS® 202626349 · RE/MAX Nova (Halifax)