48 Gorsebud Close
Halifax, Halifax, NS, B3S1P6
Listed by RE/MAX Nova (Halifax)
$759,900
- 4+1 bedrooms
- 4 bathrooms
- 2707 sq ft
Listed 82 days ago · MLS® 202619276
About this home
This exceptionally well-maintained fully finished two-storey home is located on a cul-de-suck, conveniently close to various amenities and recreational facilities. The house has 4 bdr on the upper floor and 1 bdr in the lower lever, rec room can be used as additional bedroom. 2 full and 2 half bathrooms. The main level boasts a beautifully updated eat-in kitchen featuring white shaker-style cabinetry with under-cabinet lighting and a subway tile backsplash. Patio doors from the kitchen lead to a spacious (14.6x15.10) deck, perfect for outdoor enjoyment. You'll also find a cozy family room with a decorative fireplace and custom shelving units (which are included), a sunny living room, a dining room with hardwood flooring, and a powder room on this level. Upstairs, the home offers a spacious primary bedroom with a walk-in closet and an ensuite that includes a double sink vanity and a water jet tub. There are also three additional bedrooms and a full bathroom with laundry facilities on this floor. A strategically placed heat pump provides efficient cooling for both the main and second levels. The lower level features a large rec room with French doors and surround sound, offering a fantastic space for entertainment. Additionally, there's a fifth bedroom or office space, a half bath, and access to the garage. For those who enjoy DIY projects, the garage includes a tidy workshop space and a convenient storage nook. Minutes to Costco, Canada Games Centre, Walmart, all amenities; direct bus to Dalhousie, SMU, hospitals and downtown. The location is also a highlight, with easy access to the 4.5 km Mainland North Linear Parkway for hiking and Glenbourne Park for various sports and activities. Key updates include freshly professionally painted throughout the house, a roof re-shingled in 2017, a newer fiberglass oil tank, a heat pump, and a modern kitchen, laminate flooring. Very economical with ductless heat-pump. Away from flooding zone. Smoke-free home. (id:66966)
Details
- Type
- Detached
- Size
- 2707 sq ft
- Garage
- Garage
- Neighbourhood
- Halifax
- Municipality
- Halifax
Interior
- Bedrooms
- 4 above ground + 1 below
- Fireplace
- Yes
- Appliances
- Washer, Refrigerator, Dishwasher, Stove, Dryer, Microwave Range Hood Combo
- Flooring
- Hardwood, Laminate, Carpeted, Ceramic Tile
Heating, cooling and services
- Heating
- Heat Pump, Baseboard heaters, Oil, Electric, Ductless, Furnace
- Air conditioning
- Air Conditioned
- Water and sewer
- Municipal sewage system
Building and exterior
- Year built
- 2004
- Foundation
- Poured Concrete
- Outdoor
- Brick, Vinyl
Parking
- Driveway and parking
- Attached Garage, Garage, Paved Yard
Rooms
| Room | Level | Size | Features |
|---|---|---|---|
| Living room | Main level | 12.5x12.1 | |
| Dining room | Main level | 11.10x13.9 | |
| Dining nook | Main level | 10.10x9 | |
| Kitchen | Main level | 10.10x14.4 | |
| Foyer | Main level | 10.10x5.10 | |
| Family room | Main level | 17.11x12.3 | |
| 2pc Bathroom | Main level | 5.1x4.11 | |
| Primary Bedroom | Second level | 15.2x11.9 | |
| 4pc Ensuite bath | Second level | 11.5x6.1 | |
| Bedroom | Second level | 10.9x9.10 | |
| Bedroom | Second level | 11.1x12.4 | |
| 4pc Bathroom | Second level | 12.3x7.11 | |
| Laundry room | Second level | 3x6 | |
| 2pc Bathroom | Lower level | 5.8x5.0 | |
| Bedroom | Second level | 12.4x9.6 | |
| Recreational, Games room | Lower level | 17.6x11.6 | |
| Bedroom | Lower level | 12.1x12.1 |
Location
Location is approximate. See nearby homes on the map
Listed by RE/MAX Nova (Halifax).

REALTOR®, REALTORS®, and the REALTOR® logo are certification marks that are owned by REALTOR® Canada Inc. and licensed exclusively to The Canadian Real Estate Association (CREA). These certification marks identify real estate professionals who are members of CREA and who must abide by CREA’s By-Laws, Rules, and the REALTOR® Code. The MLS® trademark and the MLS® logo are owned by CREA and identify the professional real estate services provided by members of CREA.
The information contained on this site is based in whole or in part on information that is provided by members of The Canadian Real Estate Association, who are responsible for its accuracy. CREA reproduces and distributes this information as a service for its members and assumes no responsibility for its accuracy.
Similar homes nearby
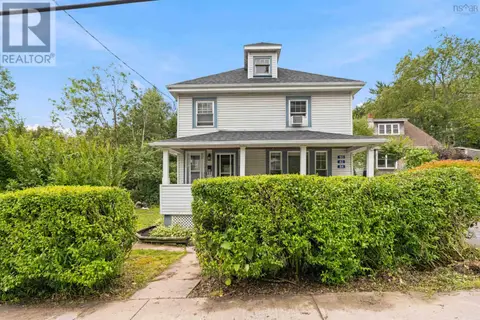
See more in Halifax 📷 48
$749,999
4+1 bd4 ba4273 ft²
24 Parmbelle Lane
Halifax, Halifax
Detached · MLS® 202622112 · Red Door Realty
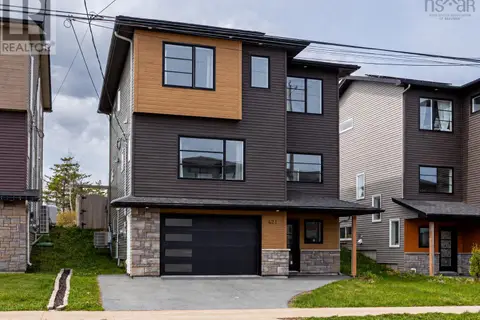
 📷 50
$749,900
80, 82, 84 Osborne Street
Halifax, Halifax
Multiplex
Triplex · MLS® 202621208 · Royal LePage Atlantic (Dartmouth)
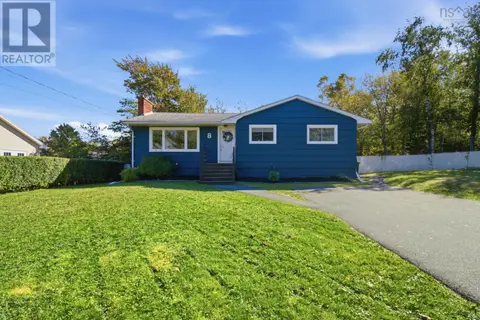
 📷 39
$749,900
3+1 bd4 ba2570 ft²
421 Alabaster Way
Halifax, Halifax
Detached · MLS® 202622764 · Red Door Realty
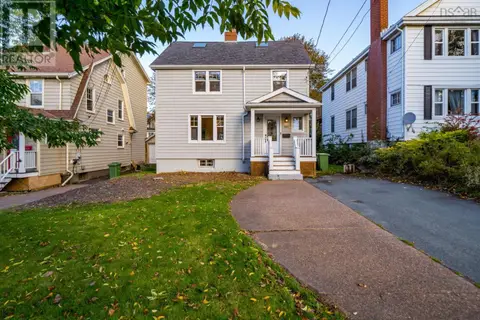
 📷 46
$749,900
3+2 bd2 ba1671 ft²
8 Edward Laurie Drive
Halifax, Halifax
Pool
Detached · MLS® 202625413 · Harbourside Realty Ltd.
 📷 50
$774,900
4 bd3 ba2131 ft²
6869 Quinpool Road
Halifax, Halifax
Detached · MLS® 202626038 · RE/MAX Nova
 📷 45
$776,000
4 bd2 ba1248 ft²
2079 & 2081 Poplar Street
Halifax, Halifax
Detached · MLS® 202620704 · Sutton Group Professional Realty
 📷 26
$776,000
2079 & 2081 Poplar Street
Halifax, Halifax
Multiplex
Duplex · MLS® 202620705 · Sutton Group Professional Realty
 📷 42
$739,900
3+1 bd2 ba2142 ft²
31 St. Michaels Avenue
Halifax, Halifax
Detached · MLS® 202607195 · Keller Williams Select Realty