684 Gallivan Road
Sidney Ward, Quinte West, K0K 3E0
$949,900
Reduced $50,100 from $1,000,000
- 2+3 bedrooms
- 3 bathrooms
- 8 parking
- 2000-2500 sq ft
Listed 31 days ago · MLS® X13802946
About this home
One of a kind home, set on just over 23 acres between Belleville and Stirling, essentially a private resort. The expansive back yard centers on a private 2-acre pond with a dock, perfect for summer fishing and winter pond hockey. Beyond it, two additional fields and plenty more greenspace are connected by groomed trails and new wooden boardwalks. Back at the house, three new decks overlook the estate, with the main elevated deck stepping out through the fully modernized Muskoka room and its large sliding doors and soaring windows. Inside, the main level has been extensively renovated, with new windows and doors throughout, pot lighting, and updated kitchen and baths. Downstairs, the finished walkout basement was completely rebuilt with two bathrooms, three bedrooms, and new vinyl flooring throughout. A sunroom addition, currently used as a home gym, walks out to the backyard and hot tub area. Outside, the detached 2800-sqft outbuilding with hydro is perfect for hobbies or storing your toys, while the attached double garage with epoxy floor has parking covered. The property has also proven itself as a short-term rental, generating $53,000 in profit from just two summer months, with plenty of room to grow for an investor running it full season. All this just a short drive from town and minutes to Hwy 401. A rare chance to escape, without giving up the conveniences of town living.
Details
- Type
- Detached
- Style
- Bungalow
- Age
- 51-99 years
- Size
- 2000-2500 sq ft
- Lot
- 2139.04 × 616 ft
- Basement
- Full, Walk-Out, Finished
- Garage
- Attached
- Kitchens
- 1
- Property tax
- $5,030 (2025)
- Neighbourhood
- Sidney Ward
- Municipality
- Quinte West
- Price per sq ft
- $422 (about the same as detached houses in Sidney Ward)
Interior
- Bedrooms
- 2 above ground + 3 below
- Bathrooms
- 1 × 4-piece (main), 1 × 3-piece (lower), 1 × 4-piece (lower)
- Rooms
- 8 above ground + 8 below
- Family room or den
- No
- Fireplace
- Yes
- Features
- Primary Bedroom - Main Floor
Heating, cooling and services
- Heating
- Heat Pump, Electric
- Air conditioning
- Wall Unit(s)
- Water and sewer
- Septic
Building and exterior
- Style
- Bungalow
- Exterior
- Brick, Vinyl Siding
- Roof
- Shingles
- Foundation
- Concrete Block
- Age
- 51-99 years
- Faces
- East
- Outdoor
- Deck, Hot Tub, Out Buildings, Shed
Parking
- Garage spaces
- 2
- Total parking
- 8
- Driveway and parking
- Private
Lot
- Size
- 2139.04 × 616 ft (irregular)
- Acreage
- 10-24.99
More
- Possession
- Immediate
- Cross street
- Foxboro Stirling Road
Rooms
| Room | Level | Size | Features |
|---|---|---|---|
| Foyer | Main | 3.34 × 2.96 m (10'11" × 9'9") | |
| Bedroom | Main | 4.39 × 3.53 m (14'5" × 11'7") | |
| Kitchen | Main | 4.18 × 3.74 m (13'9" × 12'3") | |
| Breakfast | Main | 6.88 × 3.74 m (22'7" × 12'3") | Breakfast Area |
| Sunroom | Main | 10.73 × 3.66 m (35'2" × 12') | |
| Dining Room | Main | 6.4 × 6.02 m (21' × 19'9") | |
| Living Room | Main | 6.27 × 5.18 m (20'7" × 17') | |
| Bedroom 2 | Main | 7.07 × 4.7 m (23'2" × 15'5") | |
| Bathroom | Main | 2.53 × 2.96 m (8'4" × 9'9") | |
| Family Room | Lower | 7.52 × 3.99 m (24'8" × 13'1") | |
| Recreation | Lower | 5.39 × 3.34 m (17'8" × 10'11") | |
| Exercise Room | Lower | 10.31 × 3.77 m (33'10" × 12'4") | |
| Bedroom 3 | Lower | 5.18 × 4.8 m (17' × 15'9") | |
| Bathroom | Lower | 1.8 × 1.84 m (5'11" × 6') | |
| Bedroom 4 | Lower | 2.97 × 3.35 m (9'9" × 11') | |
| Bedroom 5 | Lower | 2.97 × 3.35 m (9'9" × 11') | |
| Bathroom | Lower | 3.3 × 2.67 m (10'10" × 8'9") |
History of this address
2 earlier listings at this address, with sold and leased prices. Create a free account or sign in to see them.
Location
Location is approximate. See nearby homes on the map
Recent sales nearby
See what similar homes within 1 km sold for in the last year. Create a free account or sign in to see them.
The neighbourhood
Getting around Car-dependent
No subway, LRT or GO station within a short trip.
Within a 10-minute walk: no grocery stores, 0 cafés and restaurants, 0 parks.
Who lives here postal area K0K
- Owners / renters
- 86% / 14%
- Median household income
- $83,000
- Average age
- 47
- Children under 15
- 14%
- Homes
- 90% detached, 0% high-rise
- Commute by transit
- 0%
- Population
- 115,850
Languages spoken most at home besides English: German 0.2%, Spanish 0.1%, Mandarin 0.1%, Korean 0.1%.
Safety
Crime Severity Index for Quinte West (OPP): 50 vs 57 for Ontario (2025).
Police-reported figures for the whole police service area, not this street. Rates use the area’s resident population.
Distances are approximate. Places © OpenStreetMap contributors. Neighbourhood figures: Statistics Canada, 2021 Census. Crime Severity Index: Statistics Canada.
Living here
Commute
Noise Nothing major nearby
No highway within 500 m, rail line within 300 m, or airport flight path nearby.
Distances from the map, not noise measurements. Visit at rush hour to judge for yourself.
Internet High-speed
50/10 Mbps or faster available here by cable, fibre or DSL (the federal high-speed target).
From the federal broadband map. Check exact speeds and providers for the address.
Roads, rail, airports and planned stations © OpenStreetMap contributors. Internet: Innovation, Science and Economic Development Canada, National Broadband Data.
Listed by Royal LePage ProAlliance Realty.
Listing information provided by PropTx Innovations Inc. and TRREB; deemed reliable but not guaranteed accurate by PropTx.
Similar homes nearby
See more in Quinte West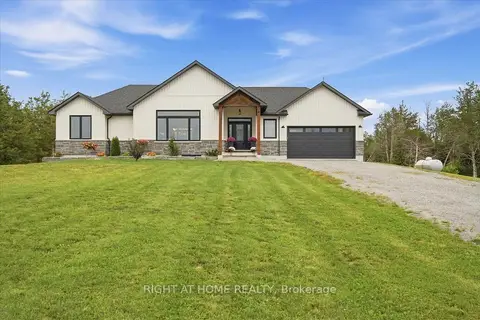
$949,900
2+2 bd4 ba12 pk1100-1500 ft²
1006 Rosebush Road
Sidney Ward, Quinte West
Detached · MLS® X13797620 · RIGHT AT HOME REALTY
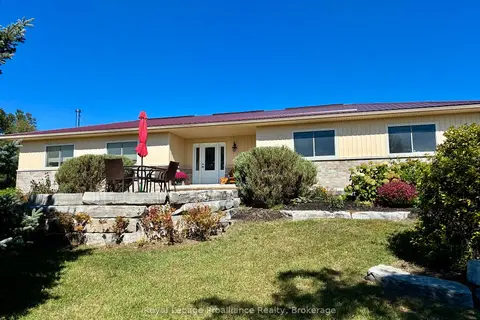
$950,000
3 bd2 ba13 pk2000-2500 ft²
254 Airport Road
Sidney Ward, Quinte West
Detached · MLS® X13813750 · Royal LePage ProAlliance Realty
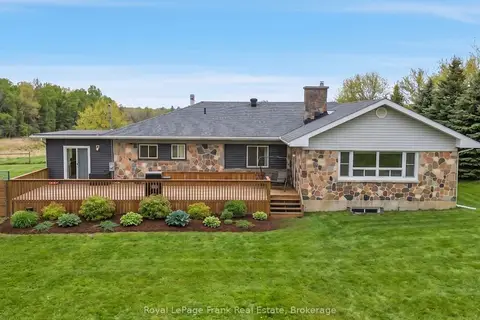
$949,000
3+3 bd3 ba22 pk2000-2500 ft²
241 Bellevue Drive
Sidney Ward, Quinte West
Detached · MLS® X13629016 · Royal LePage Frank Real Estate
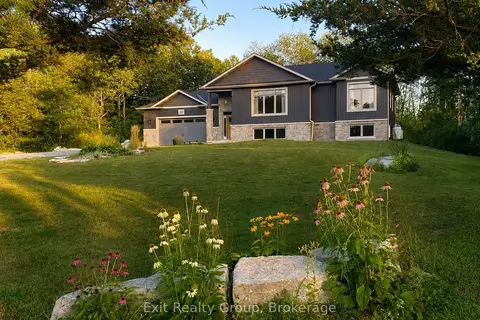
$975,000
2+2 bd3 ba8 pk1500-2000 ft²
342 Cooke Armstrong Road
Sidney Ward, Quinte West
Detached · MLS® X13700704 · Exit Realty Group
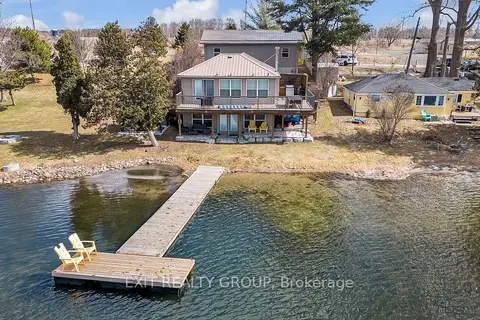
$999,000
Reduced $101,000
1+2 bd2 ba10 pk1100-1500 ft²
1531 Foxboro Stirling Road
Sidney Ward, Quinte West
Detached · MLS® X12430675 · Exit Realty Group
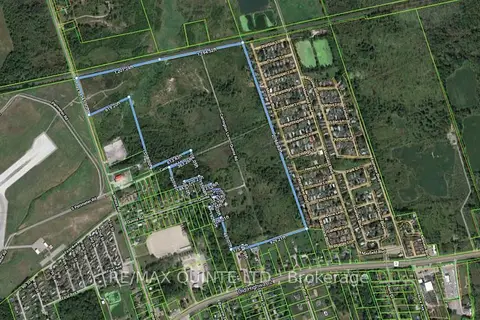
$1,000,000
0 bd0 ba
LT115 RCP 2129 SIDNEY
Sidney Ward, Quinte West
Vacant Land · MLS® X13051162 · Re/Max Quinte Ltd.
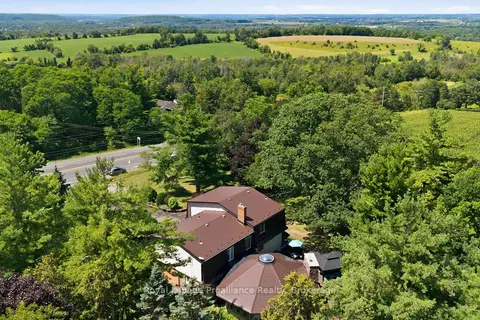
$849,000
Reduced $40,000
3+1 bd3 ba14 pk3500-5000 ft²
1698 Foxboro-Stirling Road
Sidney Ward, Quinte West
Detached · MLS® X13651396 · Royal Lepage ProAlliance Realty
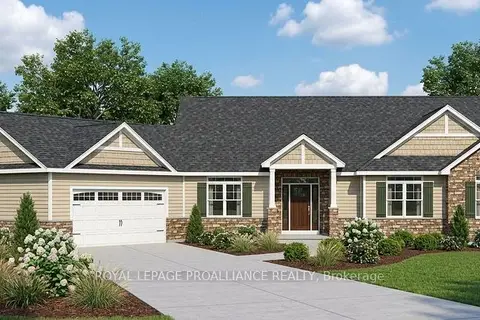
$1,061,000
Reduced $106,000
3 bd2 ba6 pk1500-2000 ft²
2 Berend Court
Sidney Ward, Quinte West
Detached · MLS® X12780078 · Royal Lepage Proalliance Realty