1006 Rosebush Road
Sidney Ward, Quinte West, K0K 2C0
$949,900
- 2+2 bedrooms
- 4 bathrooms
- 12 parking
- 1100-1500 sq ft
Listed 32 days ago · MLS® X13797620
About this home
Discover 1006 Rosebush Road, a beautifully appointed bungalow with over 2,700 square feet of living space located in the charming community of Quinte West. Just three years young, it sits on a private lot of over 3 acres, just across from the winding Trent River, close to Oak Hills Gold Club, hiking, ATV and snowmobile trails, fishing, boating and year-round recreation. Inside 2+2 bedrooms and 3.5 baths offer thoughtful design and everyday comfort. The kitchen shines with a walk-in pantry, custom cabinetry, quartz counters, a gas range with pot filler, and high-end appliances, all centered around an island with seating for four. The living room impresses with 10 ft ceilings, a bold feature wall, and a cozy electric fireplace. The primary suite offers two walk-in closets and a private ensuite; the second bedroom enjoys the same, plus there's a powder room off the foyer. The finished lower level adds two more bedrooms, a 3-piece bath, laundry, and a bright rec room with a walkout to the backyard. Outside, enjoy a covered deck, stamped concrete patio, and hot tub. Rounding it out: an oversized double garage, an invisible pet fence, and a built-in cellular signal booster. Simply move in and enjoy.
Details
- Type
- Detached
- Style
- Bungalow
- Age
- 0-5 years
- Size
- 1100-1500 sq ft
- Lot
- 275 × 560 ft
- Basement
- Finished with Walk-Out
- Garage
- Attached
- Kitchens
- 1
- Property tax
- $6,440 (2026)
- Neighbourhood
- Sidney Ward
- Municipality
- Quinte West
- Price per sq ft
- $731 (73% above detached houses in Sidney Ward, $422)
Interior
- Bedrooms
- 2 above ground + 2 below
- Bathrooms
- 1 × 2-piece (main), 1 × 4-piece (main), 1 × 3-piece (main), 1 × 3-piece (lower)
- Rooms
- 8 above ground + 4 below
- Family room or den
- No
- Fireplace
- Electric
- Features
- Auto Garage Door Remote, Built-In Oven, Countertop Range, ERV/HRV, In-Law Capability, Primary Bedroom - Main Floor, Storage, Sump Pump, Water Heater Owned, Water Purifier, Water Softener, Water Treatment
Heating, cooling and services
- Heating
- Heat Pump, Propane
- Air conditioning
- Central Air
- Water and sewer
- Septic
Building and exterior
- Style
- Bungalow
- Exterior
- Stone, Vinyl Siding
- Roof
- Asphalt Shingle
- Foundation
- Poured Concrete
- Age
- 0-5 years
- Faces
- East
- Outdoor
- Deck, Hot Tub, Patio, Privacy, Porch, Year Round Living
Parking
- Garage spaces
- 2
- Total parking
- 12
- Driveway and parking
- Available
Lot
- Size
- 275 × 560 ft
- Acreage
- 2-4.99
More
- Possession
- TBA
- Nearby
- Part Cleared, River/Stream
- Cross street
- Glen Ross Road
Rooms
| Room | Level | Size | Features |
|---|---|---|---|
| Living Room | Main | 4.51 × 3.7 m (14'10" × 12'2") | |
| Dining Room | Main | 4.75 × 3.44 m (15'7" × 11'3") | |
| Kitchen | Main | 3.9 × 2.96 m (12'10" × 9'9") | |
| Primary Bedroom | Main | 3.84 × 4.4 m (12'7" × 14'5") | |
| Bedroom | Main | 3 × 3.1 m (9'10" × 10'2") | |
| Foyer | Main | 2.39 × 3.53 m (7'10" × 11'7") | |
| Recreation | Lower | 11 × 6.6 m (36'1" × 21'8") | |
| Laundry | Lower | 2.06 × 2.25 m (6'9" × 7'5") | |
| Bedroom | Lower | 3.6 × 4.59 m (11'10" × 15'1") | |
| Bedroom | Lower | 2.83 × 3.07 m (9'3" × 10'1") |
History of this address
4 earlier listings at this address, with sold and leased prices. Create a free account or sign in to see them.
Location
Location is approximate. See nearby homes on the map
Recent sales nearby
See what similar homes within 1 km sold for in the last year. Create a free account or sign in to see them.
The neighbourhood
Getting around Car-dependent
No subway, LRT or GO station within a short trip.
Within a 10-minute walk: no grocery stores, 0 cafés and restaurants, 0 parks.
Who lives here postal area K0K
- Owners / renters
- 86% / 14%
- Median household income
- $83,000
- Average age
- 47
- Children under 15
- 14%
- Homes
- 90% detached, 0% high-rise
- Commute by transit
- 0%
- Population
- 115,850
Languages spoken most at home besides English: German 0.2%, Spanish 0.1%, Mandarin 0.1%, Korean 0.1%.
Safety
Crime Severity Index for Quinte West (OPP): 50 vs 57 for Ontario (2025).
Police-reported figures for the whole police service area, not this street. Rates use the area’s resident population.
Distances are approximate. Places © OpenStreetMap contributors. Neighbourhood figures: Statistics Canada, 2021 Census. Crime Severity Index: Statistics Canada.
Living here
Commute
Noise Nothing major nearby
No highway within 500 m, rail line within 300 m, or airport flight path nearby.
Distances from the map, not noise measurements. Visit at rush hour to judge for yourself.
Internet High-speed
50/10 Mbps or faster available here by cable, fibre or DSL (the federal high-speed target).
From the federal broadband map. Check exact speeds and providers for the address.
Roads, rail, airports and planned stations © OpenStreetMap contributors. Internet: Innovation, Science and Economic Development Canada, National Broadband Data.
Listed by RIGHT AT HOME REALTY.
Listing information provided by PropTx Innovations Inc. and TRREB; deemed reliable but not guaranteed accurate by PropTx.
Similar homes nearby
See more in Quinte West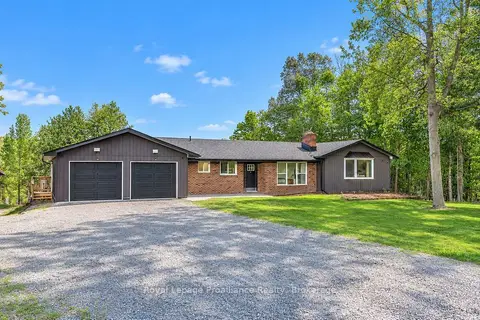
$949,900
Reduced $50,100
2+3 bd3 ba8 pk2000-2500 ft²
684 Gallivan Road
Sidney Ward, Quinte West
Detached · MLS® X13802946 · Royal LePage ProAlliance Realty
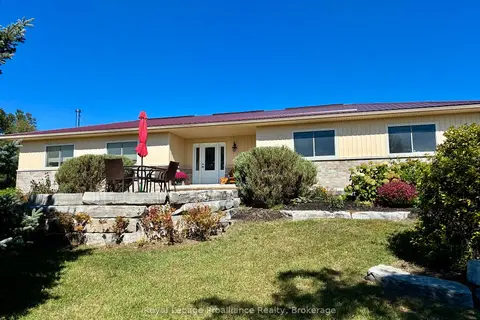
$950,000
3 bd2 ba13 pk2000-2500 ft²
254 Airport Road
Sidney Ward, Quinte West
Detached · MLS® X13813750 · Royal LePage ProAlliance Realty
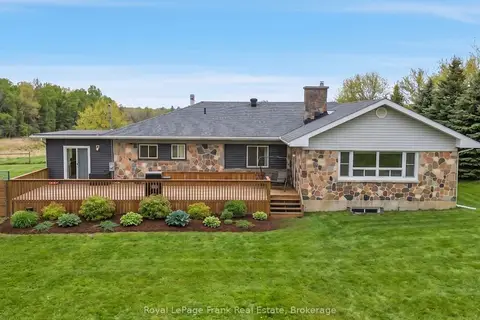
$949,000
3+3 bd3 ba22 pk2000-2500 ft²
241 Bellevue Drive
Sidney Ward, Quinte West
Detached · MLS® X13629016 · Royal LePage Frank Real Estate
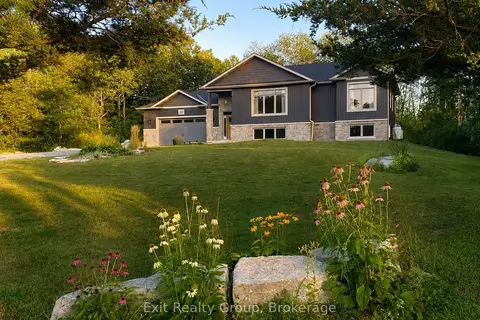
$975,000
2+2 bd3 ba8 pk1500-2000 ft²
342 Cooke Armstrong Road
Sidney Ward, Quinte West
Detached · MLS® X13700704 · Exit Realty Group
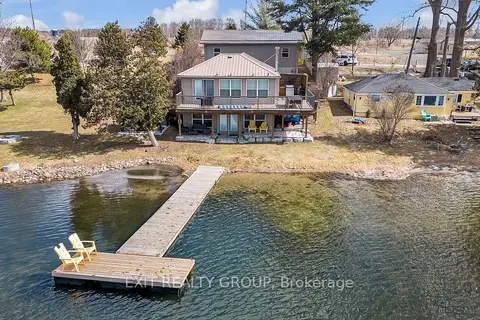
$999,000
Reduced $101,000
1+2 bd2 ba10 pk1100-1500 ft²
1531 Foxboro Stirling Road
Sidney Ward, Quinte West
Detached · MLS® X12430675 · Exit Realty Group
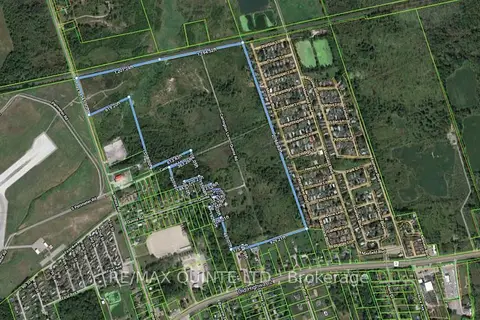
$1,000,000
0 bd0 ba
LT115 RCP 2129 SIDNEY
Sidney Ward, Quinte West
Vacant Land · MLS® X13051162 · Re/Max Quinte Ltd.
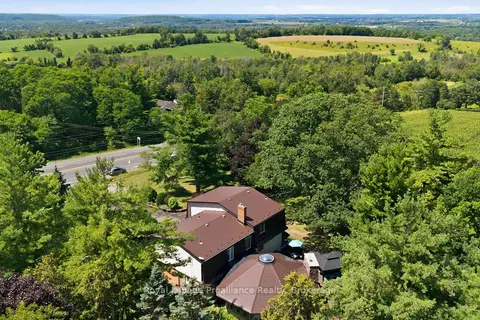
$849,000
Reduced $40,000
3+1 bd3 ba14 pk3500-5000 ft²
1698 Foxboro-Stirling Road
Sidney Ward, Quinte West
Detached · MLS® X13651396 · Royal Lepage ProAlliance Realty
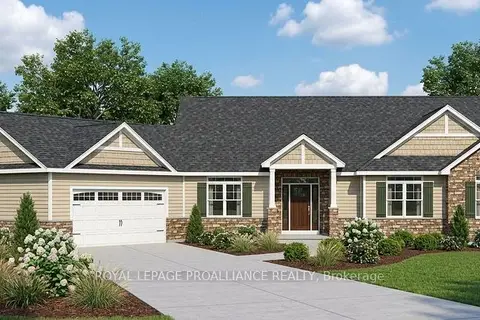
$1,061,000
Reduced $106,000
3 bd2 ba6 pk1500-2000 ft²
2 Berend Court
Sidney Ward, Quinte West
Detached · MLS® X12780078 · Royal Lepage Proalliance Realty