1698 Foxboro-Stirling Road
Sidney Ward, Quinte West, K0K 3E0
$849,000
Reduced $40,000 from $889,000
- 3+1 bedrooms
- 3 bathrooms
- 14 parking
- 3500-5000 sq ft
Listed 74 days ago · MLS® X13651396
About this home
More than 3,600 sq. ft. of finished living space, with the rare advantage of two workshops + two double garages, nestled within the coveted Oak Hills. Positioned between the quaint village of Stirling & Belleville's larger town amenities resides this one of a kind family home, offering something for everyone! Sheltered by mature trees and established perennial gardens, a welcoming double-door entry invites you inside. The grand main floor offers a large office with custom wooden cabinetry & picturesque views, a comfortable living room with gas fireplace, 2 piece bath & dedicated laundry room, complete with gas dryer & ideal storage shelving. A defining highlight of this home is its extraordinary 695 sq. ft. octagonal flex space. Framed by walls of windows and sliding doors, creating a peaceful natural backdrop, this room is centred around an expansive stone chimney & gas fireplace, inviting endless possibilities from entertaining, studio space, family gatherings to a quiet retreat of your own. The beautiful kitchen makes a statement with crisp white cabinetry, classic subway tiled backsplash & dramatic granite countertops. A full wall darker-toned cabinetry adds function, depth & contrast, while the detached island, anchored by a gas range overlooks the massive dining & lounging area creating a fabulous place for family to gather. The third level offers 3 bedrooms. A sense of zen in the spacious primary, complete with 2 closets, including a generous walk-in & a spa inspired ensuite featuring a tiled step-in shower. This floor also provides a separate full bath with glass sliding doors. The upper level is home to a generously sized recreation room or 4th bedroom possibility if needed. Beyond the attached garage, discover a private workshop, expansive utility space + detached garage with mezzanine. Wraparound composite decking creates an outdoor retreat, offering multiple spaces to relax & entertain surrounded by nature and the peaceful beauty of prestigious Oak Hills
Details
- Type
- Detached
- Style
- Sidesplit 4
- Age
- 51-99 years
- Size
- 3500-5000 sq ft
- Lot
- 100 × 220 ft
- Basement
- Partial Basement, Walk-Up, Unfinished
- Garage
- Attached
- Kitchens
- 1
- Property tax
- $6,659 (2026)
- Neighbourhood
- Sidney Ward
- Municipality
- Quinte West
- Price per sq ft
- ~$200 (53% below detached houses in Sidney Ward, $422)
Interior
- Bedrooms
- 3 above ground + 1 below
- Bathrooms
- 1 × 2-piece (main), 1 × 4-piece (second), 1 × 3-piece (second)
- Rooms
- 15 above ground + 2 below
- Family room or den
- Yes
- Fireplace
- Yes
- Features
- Water Softener, Workbench
Heating, cooling and services
- Heating
- Forced Air, Gas
- Air conditioning
- Central Air
- Water and sewer
- Septic
Building and exterior
- Style
- Sidesplit 4
- Exterior
- Brick, Aluminum Siding
- Roof
- Membrane, Metal
- Foundation
- Concrete Block
- Age
- 51-99 years
- Faces
- West
- Outdoor
- Deck, Landscaped, Privacy, Additional Garage(s)
Parking
- Garage spaces
- 4
- Total parking
- 14
Lot
- Size
- 100 × 220 ft (rectangular)
More
- Possession
- Please Inquire
- Nearby
- Golf
- Cross street
- Foxboro Stirling & Wallbridge Loyalist
Rooms
| Room | Level | Size | Features |
|---|---|---|---|
| Dining Room | Second | 4.97 × 5.76 m (16'4" × 18'11") | |
| Kitchen | Second | 6.74 × 3.09 m (22'1" × 10'2") | |
| Foyer | Main | 3.33 × 2.21 m (10'11" × 7'3") | |
| Living Room | Main | 4.1 × 8.97 m (13'5" × 29'5") | |
| Office | Main | 3.7 × 4.33 m (12'2" × 14'2") | |
| Laundry | Main | 3.78 × 2.06 m (12'5" × 6'9") | |
| Bathroom | Main | 1.03 × 2.78 m (3'5" × 9'1") | 2 Pc Bath |
| Family Room | Main | 8.83 × 8.91 m (29' × 29'3") | |
| Recreation | Upper | 5.91 × 11.07 m (19'5" × 36'4") | |
| Primary Bedroom | Third | 5.54 × 4.1 m (18'2" × 13'5") | |
| Bathroom | Third | 3.22 × 2.39 m (10'7" × 7'10") | 3 Pc Ensuite |
| Other | Second | 3.22 × 1.59 m (10'7" × 5'3") | |
| Bedroom 2 | Third | 2.79 × 3.67 m (9'2" × 12') | |
| Bedroom 3 | Third | 2.85 × 2.89 m (9'4" × 9'6") | |
| Bathroom | Third | 2.99 × 1.78 m (9'10" × 5'10") | 4 Pc Bath |
| Workshop | Lower | 5.5 × 3.88 m (18'1" × 12'9") | Unfinished |
| Workshop | Lower | 10.05 × 7.66 m (33' × 25'2") |
Location
Location is approximate. See nearby homes on the map
Recent sales nearby
See what similar homes within 1 km sold for in the last year. Create a free account or sign in to see them.
The neighbourhood
Getting around Car-dependent
No subway, LRT or GO station within a short trip.
Within a 10-minute walk: no grocery stores, 0 cafés and restaurants, 0 parks.
Who lives here postal area K0K
- Owners / renters
- 86% / 14%
- Median household income
- $83,000
- Average age
- 47
- Children under 15
- 14%
- Homes
- 90% detached, 0% high-rise
- Commute by transit
- 0%
- Population
- 115,850
Languages spoken most at home besides English: German 0.2%, Spanish 0.1%, Mandarin 0.1%, Korean 0.1%.
Safety
Crime Severity Index for Quinte West (OPP): 50 vs 57 for Ontario (2025).
Police-reported figures for the whole police service area, not this street. Rates use the area’s resident population.
Distances are approximate. Places © OpenStreetMap contributors. Neighbourhood figures: Statistics Canada, 2021 Census. Crime Severity Index: Statistics Canada.
Living here
Commute
Noise Nothing major nearby
No highway within 500 m, rail line within 300 m, or airport flight path nearby.
Distances from the map, not noise measurements. Visit at rush hour to judge for yourself.
Internet High-speed
50/10 Mbps or faster available here by cable, fibre or DSL (the federal high-speed target).
From the federal broadband map. Check exact speeds and providers for the address.
Roads, rail, airports and planned stations © OpenStreetMap contributors. Internet: Innovation, Science and Economic Development Canada, National Broadband Data.
Listed by Royal Lepage ProAlliance Realty.
Listing information provided by PropTx Innovations Inc. and TRREB; deemed reliable but not guaranteed accurate by PropTx.
Similar homes nearby
See more in Quinte West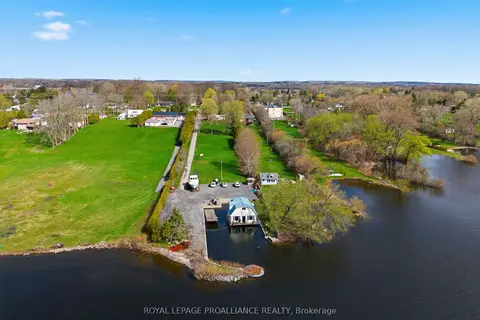
$799,999
3 bd1 ba12 pk1100-1500 ft²
578B Old Highway 2
Sidney Ward, Quinte West
Detached · MLS® X13768846 · Royal Lepage ProAlliance Realty
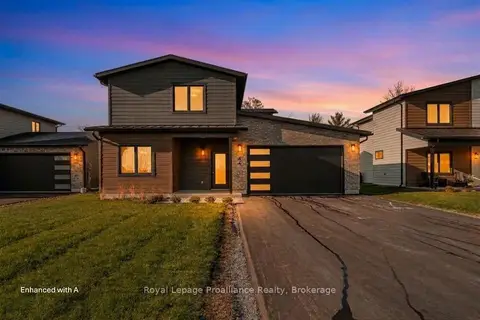
$789,900
3 bd3 ba4 pk2500-3000 ft²
32 Fraser Drive
Sidney Ward, Quinte West
Detached · MLS® X13567792 · Royal Lepage ProAlliance Realty
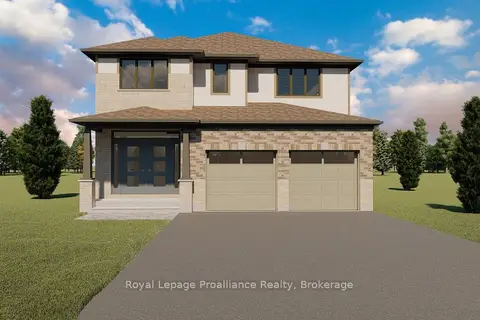
$789,900
4 bd3 ba4 pk2000-2500 ft²
140 Stonecrest Boulevard
Sidney Ward, Quinte West
Detached · MLS® X13701612 · Royal Lepage Proalliance Realty
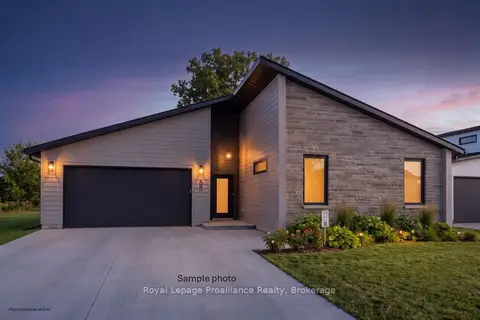
$779,900
3 bd2 ba2 pk2000-2500 ft²
36 Fraser Drive
Sidney Ward, Quinte West
Detached · MLS® X13568924 · Royal LePage ProAlliance Realty
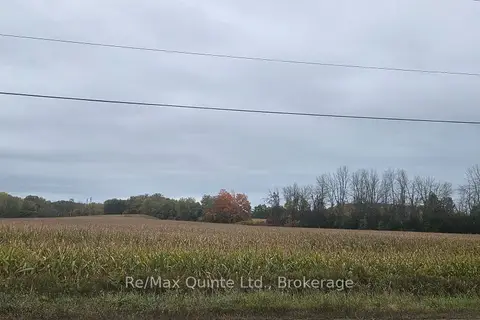
$769,900
0 bd0 ba
0 Frankford Road
Sidney Ward, Quinte West
Vacant Land · MLS® X14028200 · Re/Max Quinte Ltd.
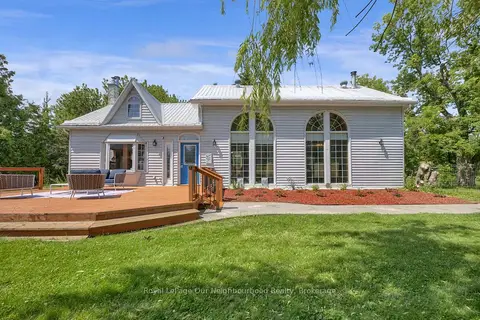
$767,900
2 bd2 ba20 pk2000-2500 ft²
1109 Glen Ross Road
Sidney Ward, Quinte West
Detached · MLS® X13560166 · Royal LePage Our Neighbourhood Realty
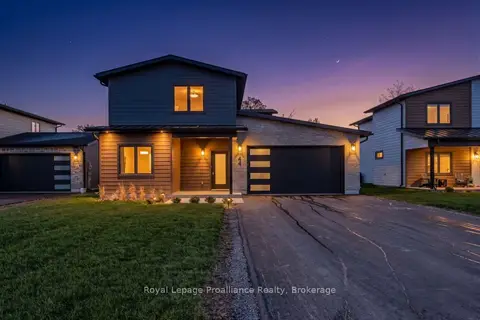
$754,900
3 bd3 ba6 pk2000-2500 ft²
44 Fraser Drive
Sidney Ward, Quinte West
Detached · MLS® X13490986 · Royal Lepage ProAlliance Realty
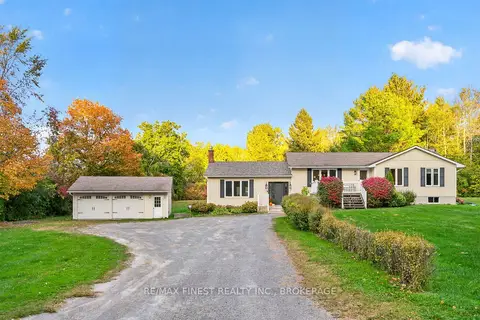
$750,000
2+2 bd2 ba8 pk1500-2000 ft²
466 MacKenzie Road
Sidney Ward, Quinte West
Detached · MLS® X14032962 · RE/MAX FINEST REALTY INC., BROKERAGE