44 Fraser Drive
Sidney Ward, Quinte West, K0K 1E0
$754,900
- 3 bedrooms
- 3 bathrooms
- 6 parking
- 2000-2500 sq ft
Listed 116 days ago · MLS® X13490986
About this home
Experience modern living in the heart of Batawa with this brand new, newly finished two-storey home by Merritt Homes, a trusted local builder known for quality craftsmanship and timeless design. This stunning 3-bedroom, 3-bathroom residence showcases the popular Galeere model, offering a fresh contemporary fell paired with the warmth and comfort every family is looking for. Step inside to a bright open-concept main level featuring clean lines, stylish finishes, and a seamless flow between the living, dining, and kitchen areas. A cozy fireplace anchors the living room, while the formal dining room creates the perfect setting for gatherings and entertaining. The spacious main floor laundry room adds everyday convenience, and the extra-long double-car garage provides excellent storage opportunities in addition to the large utility room. Upstairs, you'll find three oversized bedrooms, each designed with generous proportions that are rarely found in new builds today. The primary suite is a true retreat with two walk-in closets and beautifully finished spa-like ensuite. This home is built for comfort year-round with in-floor heating on the main level, central air conditioning, and forced-air heating on the second floor. Other notable features include a paved driveway, freshly sodded lawn, and the peace of mind of a 7-year warranty. Located in one of the region's most desirable family communities, Batawa offers a truly unique lifestyle-skiing, biking, hiking trails, scenic hills, and the Trent River are right at your doorstep. Enjoy the strong sense of community this village is known for, all while being 10 minutes from CFB Trenton.
Details
- Type
- Detached
- Style
- 2-Storey
- Age
- New
- Size
- 2000-2500 sq ft
- Lot
- 16.99 × 44.6 ft
- Basement
- None
- Garage
- Attached
- Kitchens
- 1
- Neighbourhood
- Sidney Ward
- Municipality
- Quinte West
- Price per sq ft
- $336 (21% below detached houses in Sidney Ward, $422)
Interior
- Bedrooms
- 3 above ground
- Bathrooms
- 1 × 2-piece (main), 2 × 4-piece (second)
- Rooms
- 7 above ground + 5 below
- Family room or den
- Yes
- Fireplace
- Electric
- Features
- Air Exchanger, Auto Garage Door Remote, On Demand Water Heater
Heating, cooling and services
- Heating
- Forced Air, Gas
- Air conditioning
- Central Air
- Water and sewer
- Septic
Building and exterior
- Style
- 2-Storey
- Exterior
- Brick, Concrete
- Roof
- Asphalt Shingle
- Foundation
- Slab
- Age
- New
- Faces
- West
- Outdoor
- Canopy
Parking
- Garage spaces
- 2
- Total parking
- 6
- Driveway and parking
- Available
Lot
- Size
- 16.99 × 44.6 m (rectangular)
- Acreage
- < .50
More
- Nearby
- Park, Place Of Worship, Rec./Commun.Centre, School, School Bus Route, Skiing
- Cross street
- Hwy 33 to Plant St onto Fraser Drive
Rooms
| Room | Level | Size | Features |
|---|---|---|---|
| Foyer | Main | 2.2 × 1.97 m (7'3" × 6'6") | |
| Living Room | Main | 6.66 × 5.77 m (21'10" × 18'11") | |
| Dining Room | Main | 2.82 × 4.69 m (9'3" × 15'5") | |
| Kitchen | Main | 5.87 × 6.25 m (19'3" × 20'6") | |
| Utility Room | Main | 3.16 × 2.28 m (10'4" × 7'6") | |
| Laundry | Main | 2 × 6.67 m (6'7" × 21'11") | |
| Bathroom | Main | 1.37 × 1.96 m (4'6" × 6'5") | 2 Pc Bath |
| Primary Bedroom | Second | 4.27 × 4.86 m (14' × 15'11") | 4 Pc Ensuite |
| Bathroom | Second | 3.33 × 3.59 m (10'11" × 11'9") | 4 Pc Ensuite |
| Bedroom 2 | Second | 4.38 × 4.24 m (14'4" × 13'11") | |
| Bedroom 3 | Second | 4.34 × 4.24 m (14'3" × 13'11") | |
| Bathroom | Second | 3.02 × 1.48 m (9'11" × 4'10") | 4 Pc Bath |
History of this address
2 earlier listings at this address, with sold and leased prices. Create a free account or sign in to see them.
Listed by Royal Lepage ProAlliance Realty.
Listing information provided by PropTx Innovations Inc. and TRREB; deemed reliable but not guaranteed accurate by PropTx.
Similar homes nearby
See more in Quinte West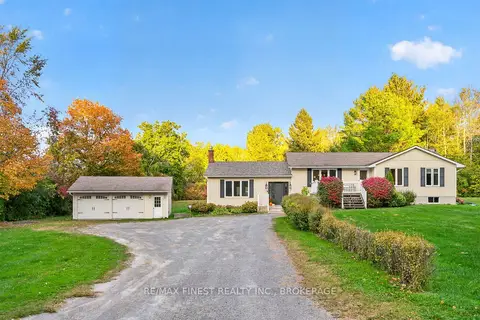
$750,000
2+2 bd2 ba8 pk1500-2000 ft²
466 MacKenzie Road
Sidney Ward, Quinte West
Detached · MLS® X14032962 · RE/MAX FINEST REALTY INC., BROKERAGE
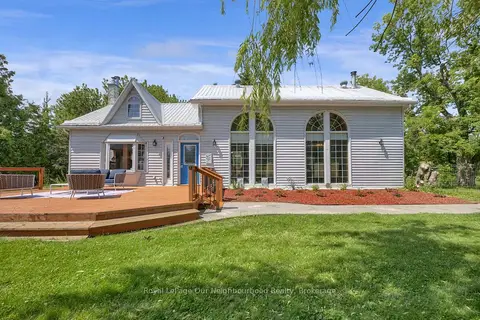
$767,900
2 bd2 ba20 pk2000-2500 ft²
1109 Glen Ross Road
Sidney Ward, Quinte West
Detached · MLS® X13560166 · Royal LePage Our Neighbourhood Realty
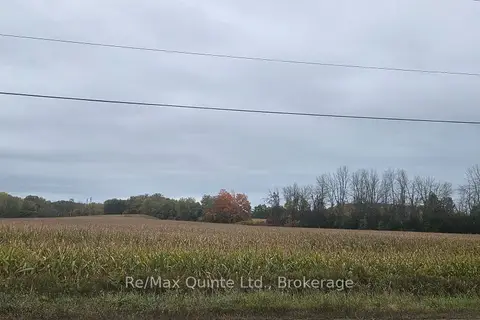
$769,900
0 bd0 ba
0 Frankford Road
Sidney Ward, Quinte West
Vacant Land · MLS® X14028200 · Re/Max Quinte Ltd.
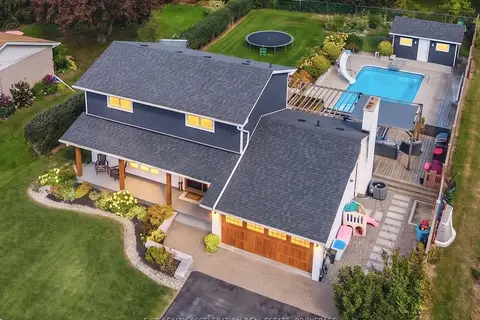
$739,000
3+1 bd3 ba4 pk1500-2000 ft²
274 Montrose Road
Sidney Ward, Quinte West
Detached · MLS® X13825970 · EXIT REALTY ACCELERATION REAL ESTATE, BROKERAGE
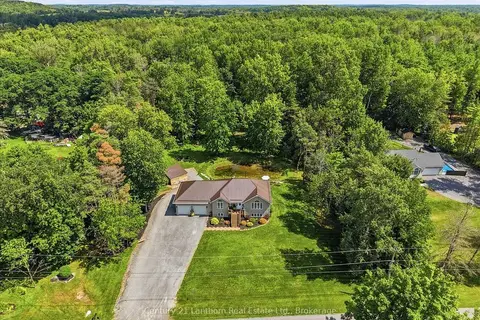
$734,900
Reduced $15,000
1+2 bd2 ba10 pk1100-1500 ft²
568 Baptist Church Road
Sidney Ward, Quinte West
Detached · MLS® X13707202 · Century 21 Lanthorn Real Estate Ltd.
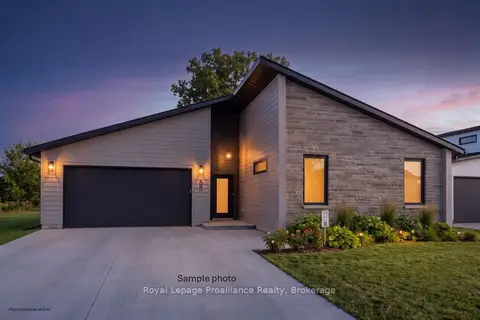
$779,900
3 bd2 ba2 pk2000-2500 ft²
36 Fraser Drive
Sidney Ward, Quinte West
Detached · MLS® X13568924 · Royal LePage ProAlliance Realty
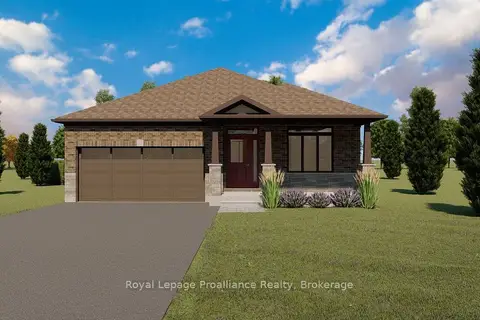
$729,900
2+1 bd3 ba4 pk1100-1500 ft²
142 Stonecrest Boulevard
Sidney Ward, Quinte West
Detached · MLS® X13715514 · Royal Lepage Proalliance Realty
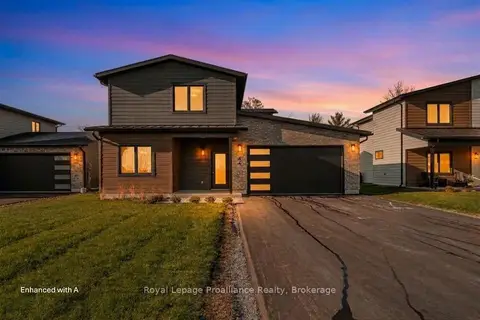
$789,900
3 bd3 ba4 pk2500-3000 ft²
32 Fraser Drive
Sidney Ward, Quinte West
Detached · MLS® X13567792 · Royal Lepage ProAlliance Realty