140 Stonecrest Boulevard
Sidney Ward, Quinte West, K8R 0B4
$789,900
- 4 bedrooms
- 3 bathrooms
- 4 parking
- 2000-2500 sq ft
Listed 60 days ago · MLS® X13701612
About this home
Welcome to 140 Stonecrest Blvd. An open concept two storey home with attached two car garage that is perfect for your growing family. This fabulous home has everything you are looking for. The spacious layout boasts 9 ft. ceilings on the main floor and features a well appointed kitchen complete with quartz countertops, massive island and walk in pantry. The kitchen overlooks the bright and open Living / Dining Room which also features a cozy natural gas fireplace. The main floor is completed with a powder room and inside access to the oversized attached two car garage. Upstairs you will find a true primary suite with walk in closet and spa like 5 pieces ensuite bathroom. The second floor is completed with three additional bedrooms, main bathroom and laundry room.
Details
- Type
- Detached
- Style
- 2-Storey
- Age
- New
- Size
- 2000-2500 sq ft
- Lot
- 15 × 37.04 ft
- Basement
- Unfinished
- Garage
- Attached
- Kitchens
- 1
- Neighbourhood
- Sidney Ward
- Municipality
- Quinte West
- Price per sq ft
- $351 (17% below detached houses in Sidney Ward, $422)
Interior
- Bedrooms
- 4 above ground
- Bathrooms
- 1 × 2-piece (main), 1 × 4-piece (second), 1 × 5-piece (second)
- Rooms
- 14 above ground
- Family room or den
- No
- Fireplace
- Living Room
- Features
- ERV/HRV, Rough-In Bath, Sump Pump
Heating, cooling and services
- Heating
- Forced Air, Gas
- Air conditioning
- Central Air
- Water and sewer
- Sewer
Building and exterior
- Style
- 2-Storey
- Exterior
- Brick, Stone
- Roof
- Asphalt Shingle
- Foundation
- Poured Concrete
- Age
- New
- Faces
- East
- Outdoor
- Deck, Porch
Parking
- Garage spaces
- 2
- Total parking
- 4
- Driveway and parking
- Private Double
Lot
- Size
- 15 × 37.04 m
More
- Possession
- Under Construction.
- Cross street
- Hwy 2 & Stonecrest Blvd
Rooms
| Room | Level | Size | Features |
|---|---|---|---|
| Foyer | Main | 1.91 × 3.13 m (6'3" × 10'3") | Tile Floor |
| Bathroom | Main | 1.57 × 1.82 m (5'2" × 6') | |
| Kitchen | Main | 3.29 × 4.77 m (10'10" × 15'8") | Hardwood Floor |
| Living Room | Main | 4.43 × 5 m (14'6" × 16'5") | Hardwood Floor |
| Dining Room | Main | 4.47 × 4.5 m (14'8" × 14'9") | Hardwood Floor |
| Pantry | Main | 1.21 × 2.38 m (4' × 7'10") | Hardwood Floor |
| Bedroom | Second | 4.15 × 6.21 m (13'7" × 20'4") | Combined w/Primary |
| Bathroom | Second | 2.47 × 3.22 m (8'1" × 10'7") | 5 Pc Bath, Ensuite Bath, Tile Floor |
| Bedroom 2 | Second | 3.72 × 3.5 m (12'2" × 11'6") | |
| Bathroom | Second | 1.57 × 3.2 m (5'2" × 10'6") | 4 Pc Bath, Tile Floor |
| Bedroom 3 | Second | 3.72 × 3.5 m (12'2" × 11'6") | |
| Bedroom 4 | Second | 3.56 × 3.2 m (11'8" × 10'6") | |
| Laundry | Second | 2.48 × 2.04 m (8'2" × 6'8") | Tile Floor |
Listed by Royal Lepage Proalliance Realty.
Listing information provided by PropTx Innovations Inc. and TRREB; deemed reliable but not guaranteed accurate by PropTx.
Similar homes nearby
See more in Quinte West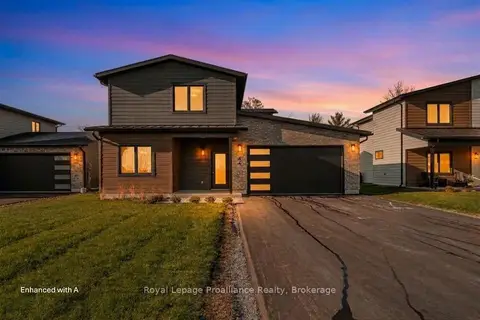
$789,900
3 bd3 ba4 pk2500-3000 ft²
32 Fraser Drive
Sidney Ward, Quinte West
Detached · MLS® X13567792 · Royal Lepage ProAlliance Realty
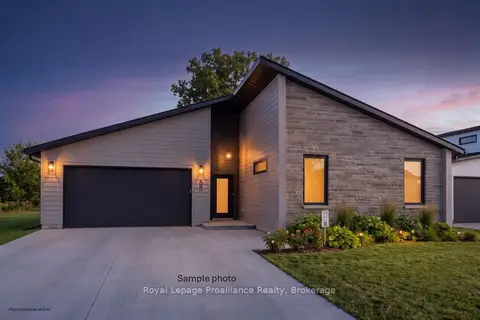
$779,900
3 bd2 ba2 pk2000-2500 ft²
36 Fraser Drive
Sidney Ward, Quinte West
Detached · MLS® X13568924 · Royal LePage ProAlliance Realty
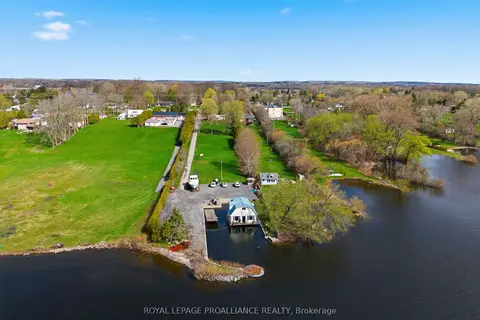
$799,999
3 bd1 ba12 pk1100-1500 ft²
578B Old Highway 2
Sidney Ward, Quinte West
Detached · MLS® X13768846 · Royal Lepage ProAlliance Realty
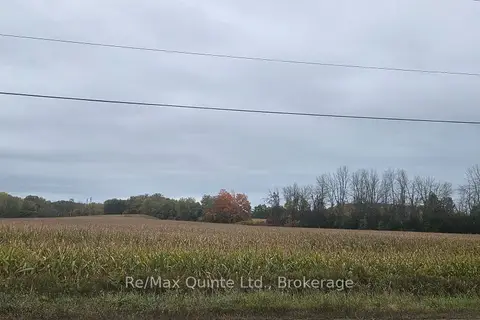
$769,900
0 bd0 ba
0 Frankford Road
Sidney Ward, Quinte West
Vacant Land · MLS® X14028200 · Re/Max Quinte Ltd.
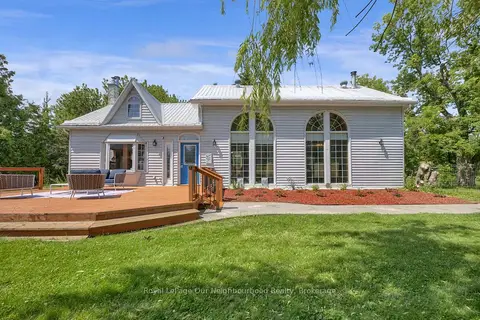
$767,900
2 bd2 ba20 pk2000-2500 ft²
1109 Glen Ross Road
Sidney Ward, Quinte West
Detached · MLS® X13560166 · Royal LePage Our Neighbourhood Realty
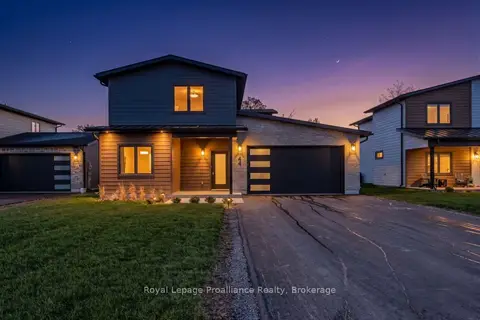
$754,900
3 bd3 ba6 pk2000-2500 ft²
44 Fraser Drive
Sidney Ward, Quinte West
Detached · MLS® X13490986 · Royal Lepage ProAlliance Realty
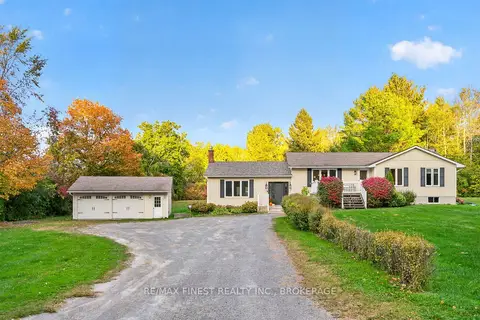
$750,000
2+2 bd2 ba8 pk1500-2000 ft²
466 MacKenzie Road
Sidney Ward, Quinte West
Detached · MLS® X14032962 · RE/MAX FINEST REALTY INC., BROKERAGE
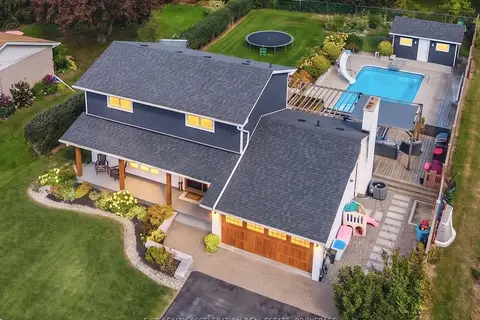
$739,000
3+1 bd3 ba4 pk1500-2000 ft²
274 Montrose Road
Sidney Ward, Quinte West
Detached · MLS® X13825970 · EXIT REALTY ACCELERATION REAL ESTATE, BROKERAGE