254 Airport Road
Sidney Ward, Quinte West, K0K 3E0
$950,000
- 3 bedrooms
- 2 bathrooms
- 13 parking
- 2000-2500 sq ft
Listed 28 days ago · MLS® X13813750
About this home
This extraordinary 35-acre rural estate combining custom craftsmanship, privacy, and self-sustaining energy is ready for its next chapter. Built in 2013, this ICF constructed home with a durable metal roof is thoughtfully designed for effortless long-term living.The bungalow offers continuous accessibility throughout, featuring carpet-free surfaces, extra wide hallways & doorways, and bathroom grab bars. The bright and spacious main living space is styled in neutral tones and offers a covered south facing front porch, welcoming foyer, dining room, custom wood kitchen with large island, laundry, and a living room with a cozy wood stove supplied by hardwood from your own forest. Features include 3 bedrooms (one with a Murphy bed) and 2 full baths - highlighted by a primary suite with 2 large closets and a 5-piece en-suite with double sinks. Engineered for low operating costs, the home utilizes high-efficiency geothermal heating/cooling which means zero propane or oil expenses. Large solar panel arrays generate monthly income in excess of taxes & utility (80.20 cents/kWh until 2030, then switches to net metering). Other features include a GenerLink generator hookup, an attached 680+ sq ft garage with independent geothermal heating/cooling, a 30-amp plug (ideal for a workshop), and a huge unfinished basement with rough in bathroom and potential for a home theatre or gym plus storage and a cold room. The professionally landscaped grounds offer a park-like setting with a west-facing deck and 20+ acres of private trails and forest. Outbuildings include a classic barn with lower stalls and an upper loft, a 4-bay drive shed with hydro, a workbench, vehicle storage, and additional outbuildings. Flexible RU-14 zoning permits a hobby farm (up to 5 horses), a home-based business, and more. Minutes from the 401 and two conservation areas, this property offers an unmatched, self-sufficient lifestyle.
Details
- Type
- Detached
- Style
- Bungalow
- Age
- 6-15 years
- Size
- 2000-2500 sq ft
- Lot
- 300.76 × 2857.05 ft
- Basement
- Full, Unfinished, Development Potential
- Garage
- Attached
- Kitchens
- 1
- Property tax
- $6,602 (2026)
- Neighbourhood
- Sidney Ward
- Municipality
- Quinte West
- Price per sq ft
- $422 (about the same as detached houses in Sidney Ward)
Interior
- Bedrooms
- 3 above ground
- Bathrooms
- 1 × 4-piece (main), 1 × 5-piece (main)
- Rooms
- 10 above ground + 2 below
- Family room or den
- No
- Fireplace
- Freestanding, Living Room, Wood Stove
- Features
- Carpet Free, ERV/HRV, Primary Bedroom - Main Floor, Separate Heating Controls, Storage, Water Softener, Solar Owned
Heating, cooling and services
- Heating
- Forced Air, Ground Source
- Water and sewer
- Septic
Building and exterior
- Style
- Bungalow
- Exterior
- Stone, Vinyl Siding
- Roof
- Metal
- Foundation
- Insulated Concrete Form, Slab
- Age
- 6-15 years
- Faces
- North
- Outdoor
- Deck, Landscaped, Patio, Privacy, Year Round Living, Barn, Drive Shed, Fence - Partial, Out Buildings
Parking
- Garage spaces
- 2
- Total parking
- 13
- Driveway and parking
- Private
Lot
- Size
- 300.76 × 2857.05 ft (irregular)
- Acreage
- 25-49.99
More
- Possession
- To Be Determined
- Nearby
- Golf, School Bus Route, Wooded/Treed
- Cross street
- Highway 14 & Airport Road
Rooms
| Room | Level | Size | Features |
|---|---|---|---|
| Foyer | Main | 2.41 × 2.58 m (7'11" × 8'6") | Closet |
| Living Room | Main | 6.29 × 7.93 m (20'8" × 26') | Wood Stove |
| Kitchen | Main | 4.94 × 3.76 m (16'2" × 12'4") | East View |
| Dining Room | Main | 4.22 × 4.17 m (13'10" × 13'8") | West View |
| Bedroom | Main | 3.98 × 3.69 m (13'1" × 12'1") | Murphy Bed, Closet, East View |
| Bedroom | Main | 3.96 × 2.91 m (13' × 9'7") | West View, Closet |
| Bathroom | Main | 2.39 × 3.4 m (7'10" × 11'2") | 4 Pc Bath, West View |
| Primary Bedroom | Main | 5.3 × 4.38 m (17'5" × 14'4") | Double Closet, NE View |
| Bathroom | Main | 2.72 × 3.43 m (8'11" × 11'3") | 5 Pc Ensuite, West View, Double Sink |
| Laundry | Main | 3.59 × 4.36 m (11'9" × 14'4") | Access To Garage, North View |
| Utility Room | Basement | 10.5 × 12.47 m (34'5" × 40'11") | |
| Cold Room/Cantina | Basement | 1.49 × 4.28 m (4'11" × 14'1") |
History of this address
1 earlier listing at this address, with sold and leased prices. Create a free account or sign in to see them.
Location
Location is approximate. See nearby homes on the map
Recent sales nearby
See what similar homes within 1 km sold for in the last year. Create a free account or sign in to see them.
The neighbourhood
Getting around Car-dependent
No subway, LRT or GO station within a short trip.
Within a 10-minute walk: no grocery stores, 0 cafés and restaurants, 0 parks.
Who lives here postal area K0K
- Owners / renters
- 86% / 14%
- Median household income
- $83,000
- Average age
- 47
- Children under 15
- 14%
- Homes
- 90% detached, 0% high-rise
- Commute by transit
- 0%
- Population
- 115,850
Languages spoken most at home besides English: German 0.2%, Spanish 0.1%, Mandarin 0.1%, Korean 0.1%.
Safety
Crime Severity Index for Quinte West (OPP): 50 vs 57 for Ontario (2025).
Police-reported figures for the whole police service area, not this street. Rates use the area’s resident population.
Distances are approximate. Places © OpenStreetMap contributors. Neighbourhood figures: Statistics Canada, 2021 Census. Crime Severity Index: Statistics Canada.
Living here
Commute
Noise Nothing major nearby
No highway within 500 m, rail line within 300 m, or airport flight path nearby.
Distances from the map, not noise measurements. Visit at rush hour to judge for yourself.
Internet High-speed
50/10 Mbps or faster available here by cable, fibre or DSL (the federal high-speed target).
From the federal broadband map. Check exact speeds and providers for the address.
Roads, rail, airports and planned stations © OpenStreetMap contributors. Internet: Innovation, Science and Economic Development Canada, National Broadband Data.
Listed by Royal LePage ProAlliance Realty.
Listing information provided by PropTx Innovations Inc. and TRREB; deemed reliable but not guaranteed accurate by PropTx.
Similar homes nearby
See more in Quinte West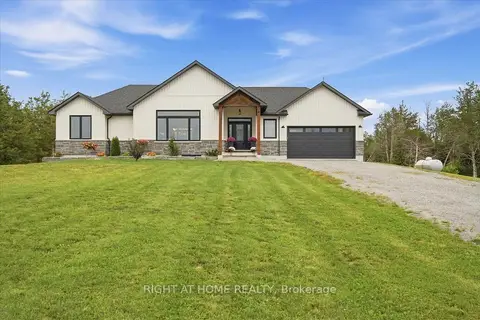
$949,900
2+2 bd4 ba12 pk1100-1500 ft²
1006 Rosebush Road
Sidney Ward, Quinte West
Detached · MLS® X13797620 · RIGHT AT HOME REALTY
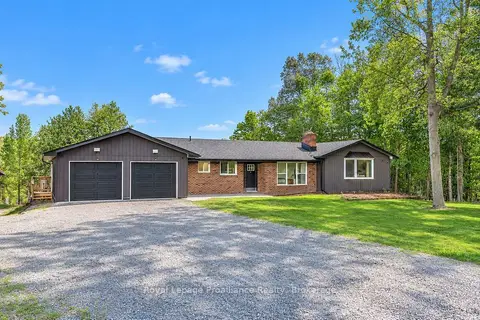
$949,900
Reduced $50,100
2+3 bd3 ba8 pk2000-2500 ft²
684 Gallivan Road
Sidney Ward, Quinte West
Detached · MLS® X13802946 · Royal LePage ProAlliance Realty
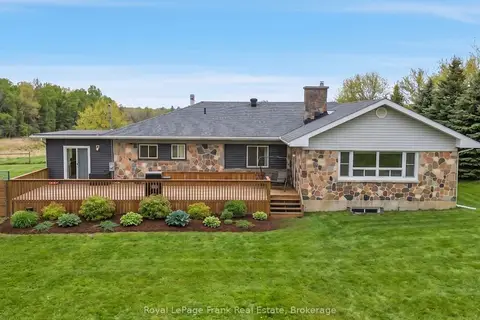
$949,000
3+3 bd3 ba22 pk2000-2500 ft²
241 Bellevue Drive
Sidney Ward, Quinte West
Detached · MLS® X13629016 · Royal LePage Frank Real Estate
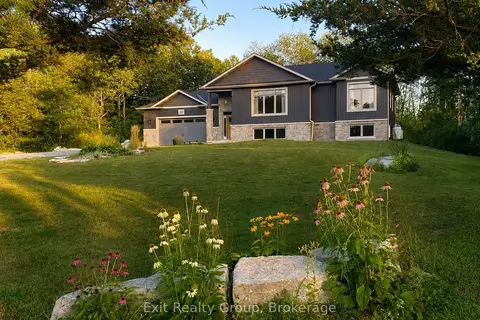
$975,000
2+2 bd3 ba8 pk1500-2000 ft²
342 Cooke Armstrong Road
Sidney Ward, Quinte West
Detached · MLS® X13700704 · Exit Realty Group
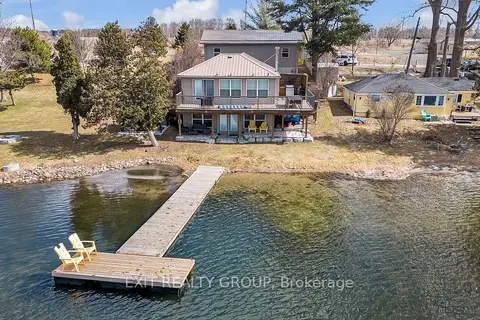
$999,000
Reduced $101,000
1+2 bd2 ba10 pk1100-1500 ft²
1531 Foxboro Stirling Road
Sidney Ward, Quinte West
Detached · MLS® X12430675 · Exit Realty Group
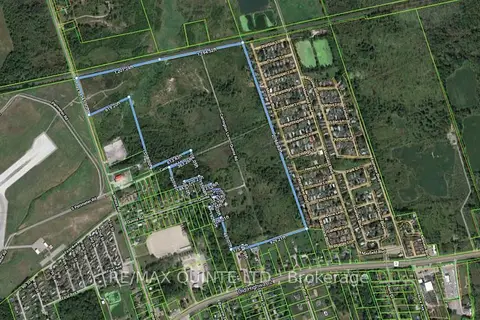
$1,000,000
0 bd0 ba
LT115 RCP 2129 SIDNEY
Sidney Ward, Quinte West
Vacant Land · MLS® X13051162 · Re/Max Quinte Ltd.
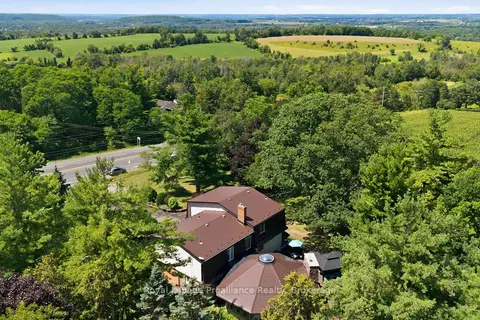
$849,000
Reduced $40,000
3+1 bd3 ba14 pk3500-5000 ft²
1698 Foxboro-Stirling Road
Sidney Ward, Quinte West
Detached · MLS® X13651396 · Royal Lepage ProAlliance Realty
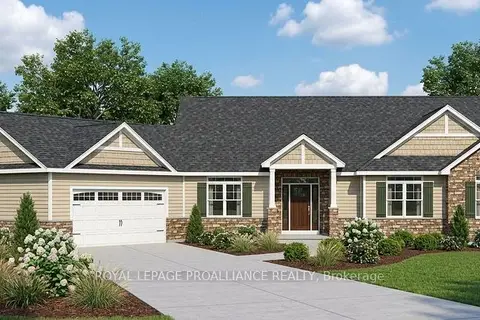
$1,061,000
Reduced $106,000
3 bd2 ba6 pk1500-2000 ft²
2 Berend Court
Sidney Ward, Quinte West
Detached · MLS® X12780078 · Royal Lepage Proalliance Realty