241 Bellevue Drive
Sidney Ward, Quinte West, K8N 4Z5
$949,000
- 3+3 bedrooms
- 3 bathrooms
- 22 parking
- 2000-2500 sq ft
Listed 80 days ago · MLS® X13629016
About this home
The Ultimate Student Housing & Multi-Generational Powerhouse in Quinte West: This massive, fully finished Bungalow is a cash-flow powerhouse boasting 2,480 sq. ft. above grade and a 2,680 sq. ft. walk-out basement, delivering over 5,400 sq. ft. of total carpet-free living space. The highly functional, turn-key layout is optimized for high-occupancy living, featuring 6 large bedrooms, 3 full bathrooms, and 3 separate kitchen areas that drastically reduce daily congestion. Situated on a sprawling 1.01-acre lot just minutes from Loyalist College, local transit, and Highway 401, the property sits directly in a high-demand rental hub where individual student market rents command between $800 to $1,200 per month per tenant. Beyond the strong residential yield, the property offers a massive private backyard, hardwood flooring in most of main floor area, a detached two-car garage, and a colossal driveway that accommodates up to 22 vehicles, completely eliminating student parking logistics. Adding to your immediate upside, an expansive gravel area at the rear includes a Sea Can storage unit, creating immediate opportunities for secondary revenue streams through yard storage or garage leasing. Solid mechanicals-including a forced air gas furnace, central air conditioning, a drilled well, and an owned water heater and softener-ensure low- maintenance, long term growth. Properties combining this scale of square footage, multi-kitchen facility, parking and location are rare. Don't Miss this one!!
Details
- Type
- Detached
- Style
- Bungalow
- Age
- 51-99 years
- Size
- 2000-2500 sq ft
- Lot
- 167.32 × 267.28 ft
- Basement
- Finished with Walk-Out
- Garage
- Detached
- Kitchens
- 3
- Property tax
- $5,100 (2026)
- Neighbourhood
- Sidney Ward
- Municipality
- Quinte West
- Price per sq ft
- $422 (about the same as detached houses in Sidney Ward)
Interior
- Bedrooms
- 3 above ground + 3 below
- Bathrooms
- 1 × 3-piece (main), 1 × 4-piece (main), 1 × 3-piece (lower)
- Kitchens
- 3 (1 below ground)
- Rooms
- 11 above ground + 16 below
- Family room or den
- No
- Fireplace
- Natural Gas
- Features
- Carpet Free, Floor Drain, Guest Accommodations, In-Law Capability, In-Law Suite, Primary Bedroom - Main Floor, Sewage Pump, Storage, Storage Area Lockers, Water Heater Owned, Water Softener
Heating, cooling and services
- Heating
- Forced Air, Gas
- Air conditioning
- Central Air
- Water and sewer
- Septic
Building and exterior
- Style
- Bungalow
- Exterior
- Stone, Vinyl Siding
- Roof
- Asphalt Shingle
- Foundation
- Concrete, Concrete Block
- Age
- 51-99 years
- Faces
- North
- Outdoor
- Deck, Lighting
Parking
- Garage spaces
- 2
- Total parking
- 22
- Driveway and parking
- Private
Lot
- Size
- 167.32 × 267.28 ft (rectangular)
- Acreage
- .50-1.99
More
- Possession
- Flexible
- Nearby
- Hospital, Place Of Worship, School Bus Route
- Cross street
- WALLBRIDGE LOYALIST ROAD
Rooms
| Room | Level | Size | Features |
|---|---|---|---|
| Kitchen | Main | 2.88 × 3.82 m (9'5" × 12'6") | |
| Dining Room | Main | 4.41 × 3.05 m (14'6" × 10') | |
| Living Room | Main | 7.51 × 5.79 m (24'8" × 19') | |
| Bedroom | Main | 5.48 × 4.38 m (18' × 14'4") | |
| Bedroom 2 | Main | 4.16 × 4.58 m (13'8" × 15') | |
| Bedroom 3 | Main | 4.15 × 4.76 m (13'7" × 15'7") | |
| Living Room | Lower | 7.49 × 7.02 m (24'7" × 23') | |
| Office | Lower | 4.85 × 3.9 m (15'11" × 12'10") | |
| Kitchen | Main | 4.21 × 3.15 m (13'10" × 10'4") | |
| Living Room | Main | 4.68 × 3.64 m (15'4" × 11'11") | |
| Utility Room | Main | 1.28 × 3.72 m (4'2" × 12'2") | |
| Bedroom | Lower | 3.04 × 3.01 m (10' × 9'11") | |
| Bedroom | Lower | 4.05 × 4.18 m (13'3" × 13'9") | |
| Bedroom | Lower | 4.29 × 3.01 m (14'1" × 9'11") | |
| Den | Lower | 5.69 × 4.06 m (18'8" × 13'4") | |
| Kitchen | Lower | 4.07 × 3.42 m (13'4" × 11'3") | |
| Dining Room | Lower | 4.07 × 2.05 m (13'4" × 6'9") |
History of this address
3 earlier listings at this address, with sold and leased prices. Create a free account or sign in to see them.
Location
Location is approximate. See nearby homes on the map
Recent sales nearby
See what similar homes within 1 km sold for in the last year. Create a free account or sign in to see them.
The neighbourhood
Getting around Car-dependent
No subway, LRT or GO station within a short trip.
Within a 10-minute walk: no grocery stores, 0 cafés and restaurants, 0 parks.
Who lives here postal area K8N
- Owners / renters
- 70% / 30%
- Median household income
- $79,000
- Average age
- 46
- Children under 15
- 15%
- Homes
- 68% detached, 7% high-rise
- Commute by transit
- 2%
- Population
- 30,393
Languages spoken most at home besides English: Gujarati 0.3%, Urdu 0.2%, Punjabi (Panjabi) 0.2%, Spanish 0.2%.
Safety
Crime Severity Index for Quinte West (OPP): 50 vs 57 for Ontario (2025).
Police-reported figures for the whole police service area, not this street. Rates use the area’s resident population.
Distances are approximate. Places © OpenStreetMap contributors. Neighbourhood figures: Statistics Canada, 2021 Census. Crime Severity Index: Statistics Canada.
Living here
Commute
Noise 1 source nearby
- 🛣️ Highway 401100 m
Distances from the map, not noise measurements. Visit at rush hour to judge for yourself.
Internet High-speed
50/10 Mbps or faster available here by cable, fibre or DSL (the federal high-speed target).
From the federal broadband map. Check exact speeds and providers for the address.
Roads, rail, airports and planned stations © OpenStreetMap contributors. Internet: Innovation, Science and Economic Development Canada, National Broadband Data.
Listed by Royal LePage Frank Real Estate.
Listing information provided by PropTx Innovations Inc. and TRREB; deemed reliable but not guaranteed accurate by PropTx.
Similar homes nearby
See more in Quinte West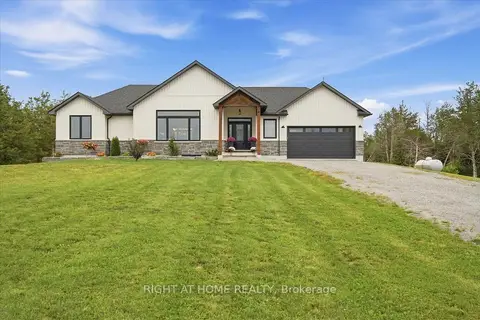
$949,900
2+2 bd4 ba12 pk1100-1500 ft²
1006 Rosebush Road
Sidney Ward, Quinte West
Detached · MLS® X13797620 · RIGHT AT HOME REALTY
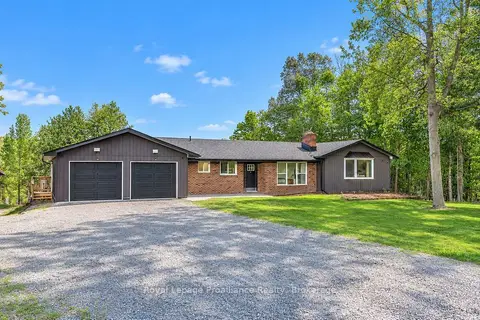
$949,900
Reduced $50,100
2+3 bd3 ba8 pk2000-2500 ft²
684 Gallivan Road
Sidney Ward, Quinte West
Detached · MLS® X13802946 · Royal LePage ProAlliance Realty
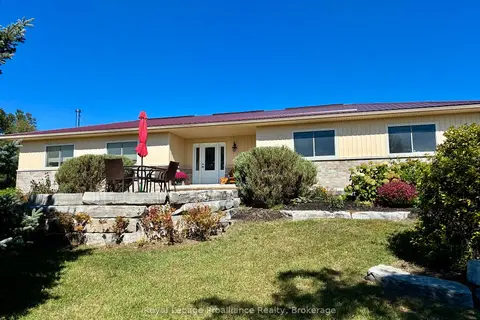
$950,000
3 bd2 ba13 pk2000-2500 ft²
254 Airport Road
Sidney Ward, Quinte West
Detached · MLS® X13813750 · Royal LePage ProAlliance Realty
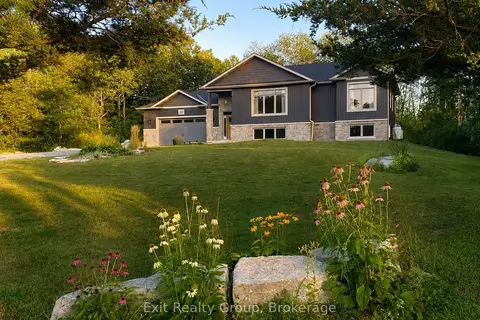
$975,000
2+2 bd3 ba8 pk1500-2000 ft²
342 Cooke Armstrong Road
Sidney Ward, Quinte West
Detached · MLS® X13700704 · Exit Realty Group
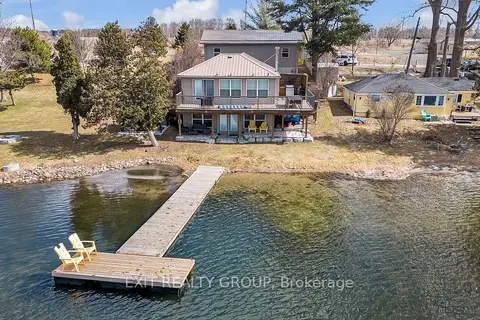
$999,000
Reduced $101,000
1+2 bd2 ba10 pk1100-1500 ft²
1531 Foxboro Stirling Road
Sidney Ward, Quinte West
Detached · MLS® X12430675 · Exit Realty Group
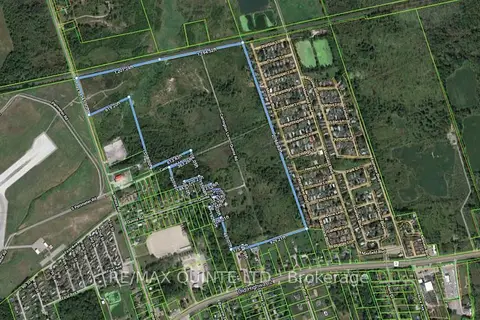
$1,000,000
0 bd0 ba
LT115 RCP 2129 SIDNEY
Sidney Ward, Quinte West
Vacant Land · MLS® X13051162 · Re/Max Quinte Ltd.
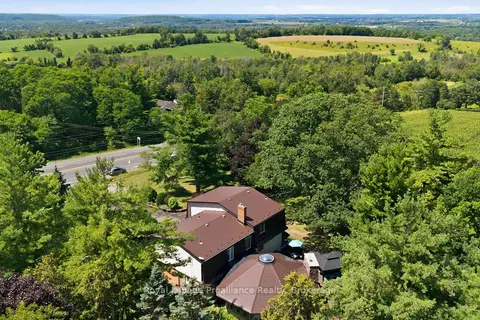
$849,000
Reduced $40,000
3+1 bd3 ba14 pk3500-5000 ft²
1698 Foxboro-Stirling Road
Sidney Ward, Quinte West
Detached · MLS® X13651396 · Royal Lepage ProAlliance Realty
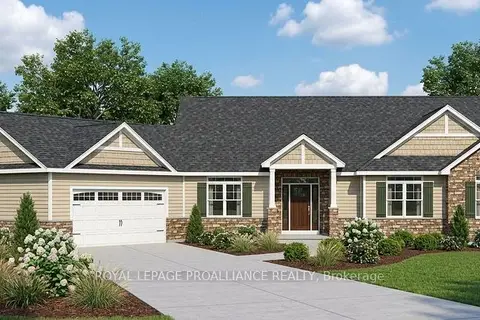
$1,061,000
Reduced $106,000
3 bd2 ba6 pk1500-2000 ft²
2 Berend Court
Sidney Ward, Quinte West
Detached · MLS® X12780078 · Royal Lepage Proalliance Realty