2 Berend Court
Sidney Ward, Quinte West, K0K 2C0
$1,061,000
Reduced $106,000 from $1,167,000
- 3 bedrooms
- 2 bathrooms
- 6 parking
- 1500-2000 sq ft
Listed 251 days ago · MLS® X12780078
About this home
Qualified buyers can enjoy a full $130,000 in HST rebates already factored into the price of this home on its generous lot in Frankford Estates; but only for contracts signed before March 31, 2027. While the Cambridge model is the workhorse of home floor plans, consider this your placeholder, because in Frankford Estates, all home plans can be customized to your heart's desire. This exclusive estate subdivision features fully custom homes on large country lots by Van Huizen Homes. All the features you want in your family home, along with the outdoor space you crave. Frankford is known for its friendly, laid back vibe. Surround yourself in the scenery and enjoy the convenience of small town life, with easy access to larger towns in the Bay of Quinte region. Rest easy knowing that you're dealing with a reputable local builder for whom top quality finishes come standard. Expect 9 foot ceilings, high end windows, quartz countertops, and luxury flooring choices. The builder's Tarion warranty provides another layer of assurance. And while you'll certainly enjoy country living in Frankford Estates, you'll also enjoy natural gas service and the connectivity of Bell FIBE.
Details
- Type
- Detached
- Style
- Bungalow
- Age
- New
- Size
- 1500-2000 sq ft
- Lot
- 244.1 × ? ft
- Basement
- Full, Unfinished
- Garage
- Attached
- Kitchens
- 1
- Neighbourhood
- Sidney Ward
- Municipality
- Quinte West
- Price per sq ft
- $606 (44% above detached houses in Sidney Ward, $422)
Interior
- Bedrooms
- 3 above ground
- Bathrooms
- 1 × 4-piece (main), 1 × 4-piece (main)
- Rooms
- 9 above ground
- Family room or den
- Yes
- Fireplace
- Natural Gas
- Features
- Water Heater Owned
Heating, cooling and services
- Heating
- Forced Air, Gas
- Air conditioning
- Central Air
- Water and sewer
- Septic
Building and exterior
- Style
- Bungalow
- Exterior
- Stone
- Roof
- Shingles
- Foundation
- Poured Concrete
- Age
- New
- Faces
- West
Parking
- Garage spaces
- 2
- Total parking
- 6
- Driveway and parking
- Private Double
Lot
- Size
- 244.1 × ? ft
- Acreage
- 2-4.99
More
- Possession
- To be determined
- Cross street
- Huffman Road
Rooms
| Room | Level | Size | Features |
|---|---|---|---|
| Primary Bedroom | Main | 4.47 × 4.52 m (14'8" × 14'10") | 4 Pc Ensuite |
| Bedroom 2 | Main | 3.55 × 3.55 m (11'8" × 11'8") | |
| Bedroom 3 | Main | 3.47 × 3.09 m (11'5" × 10'2") | |
| Laundry | Main | 3.35 × 2.28 m (11' × 7'6") | |
| Foyer | Main | 2.69 × 2.28 m (8'10" × 7'6") | |
| Dining Room | Main | 3.73 × 3.04 m (12'3" × 10') | |
| Kitchen | Main | 3.73 × 3.53 m (12'3" × 11'7") | |
| Great Room | Main | 4.57 × 2.18 m (15' × 7'2") | W/O To Deck |
| Bathroom | Main | 1.82 × 1.65 m (6' × 5'5") | 4 Pc Bath |
| Office | Main | 2.89 × 3.65 m (9'6" × 12') | |
| Bathroom | Main | 2.74 × 7.32 m (9' × 24') | 5 Pc Ensuite |
| Bathroom | Main | 1.22 × 1.22 m (4' × 4') | 2 Pc Bath |
History of this address
1 earlier listing at this address, with sold and leased prices. Create a free account or sign in to see them.
Listed by Royal Lepage Proalliance Realty.
Listing information provided by PropTx Innovations Inc. and TRREB; deemed reliable but not guaranteed accurate by PropTx.
Similar homes nearby
See more in Quinte West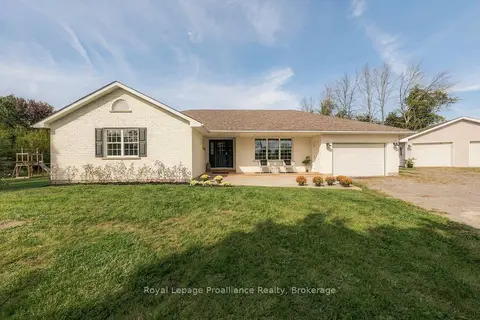
$1,099,900
3 bd3 ba14 pk2000-2500 ft²
16 Bonisteel Road
Sidney Ward, Quinte West
Detached · MLS® X13825128 · Royal LePage ProAlliance Realty
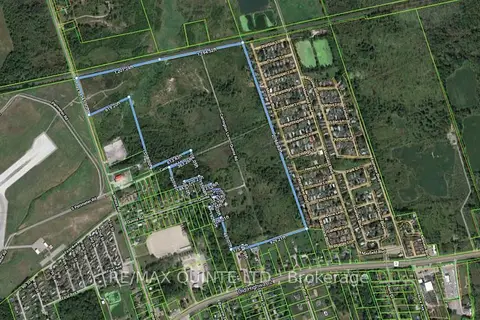
$1,000,000
0 bd0 ba
LT115 RCP 2129 SIDNEY
Sidney Ward, Quinte West
Vacant Land · MLS® X13051162 · Re/Max Quinte Ltd.
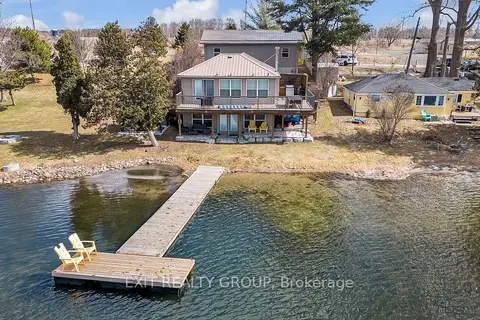
$999,000
Reduced $101,000
1+2 bd2 ba10 pk1100-1500 ft²
1531 Foxboro Stirling Road
Sidney Ward, Quinte West
Detached · MLS® X12430675 · Exit Realty Group
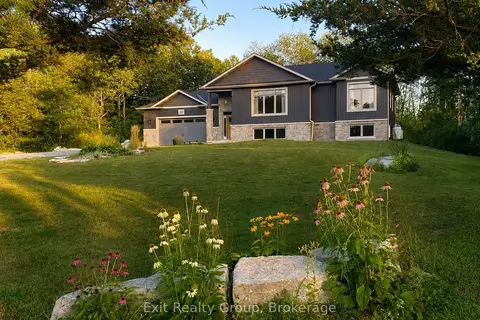
$975,000
2+2 bd3 ba8 pk1500-2000 ft²
342 Cooke Armstrong Road
Sidney Ward, Quinte West
Detached · MLS® X13700704 · Exit Realty Group
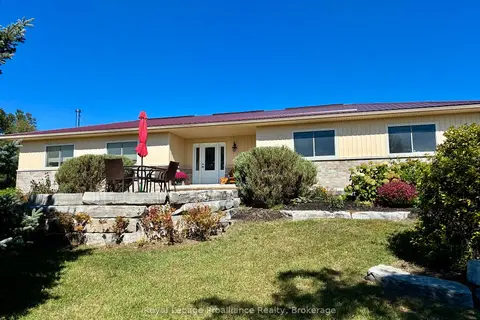
$950,000
3 bd2 ba13 pk2000-2500 ft²
254 Airport Road
Sidney Ward, Quinte West
Detached · MLS® X13813750 · Royal LePage ProAlliance Realty
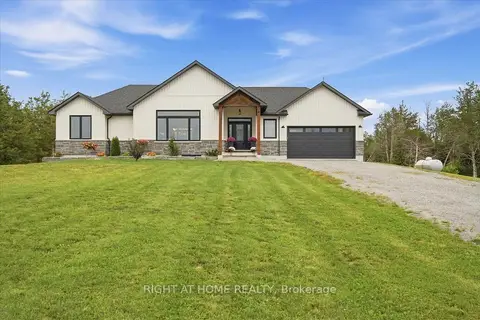
$949,900
2+2 bd4 ba12 pk1100-1500 ft²
1006 Rosebush Road
Sidney Ward, Quinte West
Detached · MLS® X13797620 · RIGHT AT HOME REALTY
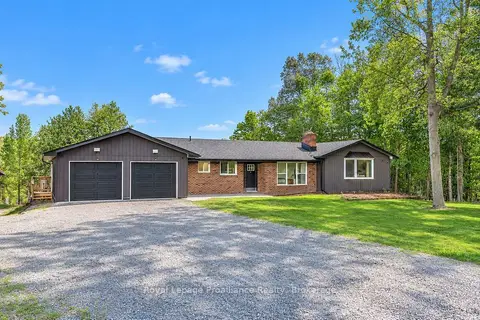
$949,900
Reduced $50,100
2+3 bd3 ba8 pk2000-2500 ft²
684 Gallivan Road
Sidney Ward, Quinte West
Detached · MLS® X13802946 · Royal LePage ProAlliance Realty
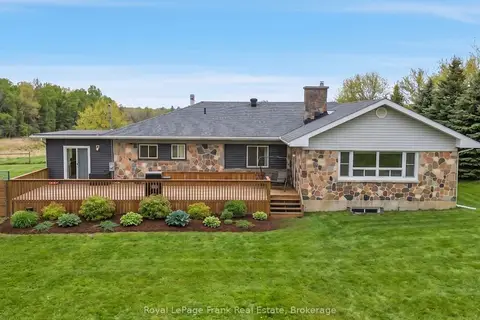
$949,000
3+3 bd3 ba22 pk2000-2500 ft²
241 Bellevue Drive
Sidney Ward, Quinte West
Detached · MLS® X13629016 · Royal LePage Frank Real Estate