6823 TUCELNUIT Drive Unit# 80
Oliver Rural, Oliver, BC, V0H1T2
Listed by ComFree
$589,000
- 2 bedrooms
- 2 bathrooms
- 4 parking
- 1060 sq ft
Listed 110 days ago · MLS® 10392005
About this home
Elegant golf course bungalow in exclusive gated community. This beautifully upgraded 2 bed, 2 bath residence offers refined living with an east-facing backyard showcasing tranquil views and exceptional privacy, just steps from the lake and direct golf course access. Designed with quality and comfort in mind, the home features granite countertops, heated flooring in the ensuite and kitchen workspace, and premium appliances including a Bosch dishwasher, a glass top stove, LG fridge and tower w/d. Sophisticated finishes include a stacked brick fireplace feature wall and frosted glass interior doors throughout. Seamless indoor-outdoor living with a fully screened 3-season patio, complete with electric heaters and fireplace—perfect for year-round enjoyment. The customized garage offers high-end flooring, extensive built-in storage, and space for two vehicles, plus additional attic storage. Meticulously maintained and truly move-in ready. Remaining prepaid lease of 80 plus years, no PPT. (id:66966)
Details
- Type
- Duplex
- Style
- Bungalow
- Size
- 1060 sq ft
- Garage
- Garage
- Property tax
- $2,620
- Maintenance fee
- $180/month
- Neighbourhood
- Oliver Rural
- Municipality
- Oliver
Interior
- Fireplace
- Electric
- Appliances
- Refrigerator, Oven - Electric, Water softener, Dishwasher, Microwave, Freezer, Hood Fan, See remarks, Washer & Dryer, Water Heater - Electric
- Flooring
- Tile, Carpeted
Heating, cooling and services
- Heating
- See remarks
- Air conditioning
- Central air conditioning
- Water and sewer
- Municipal sewage system
Building and exterior
- Style
- Bungalow
- Year built
- 2014
- Roof
- Metal
- Outdoor
- Stucco
Parking
- Total parking
- 4
- Driveway and parking
- Attached Garage, Additional Parking
Rooms
| Room | Level | Size | Features |
|---|---|---|---|
| Dining room | Main level | 9' x 12' | |
| Bedroom | Main level | 9'6'' x 12'3'' | |
| Kitchen | Main level | 8'2'' x 12'4'' | |
| 4pc Ensuite bath | Main level | ||
| Living room | Main level | 12'4'' x 21'0'' | |
| Bedroom | Main level | 11'2'' x 14'0'' | |
| 4pc Bathroom | Main level |
Location
Location is approximate. See nearby homes on the map
Listed by ComFree.

REALTOR®, REALTORS®, and the REALTOR® logo are certification marks that are owned by REALTOR® Canada Inc. and licensed exclusively to The Canadian Real Estate Association (CREA). These certification marks identify real estate professionals who are members of CREA and who must abide by CREA’s By-Laws, Rules, and the REALTOR® Code. The MLS® trademark and the MLS® logo are owned by CREA and identify the professional real estate services provided by members of CREA.
The information contained on this site is based in whole or in part on information that is provided by members of The Canadian Real Estate Association, who are responsible for its accuracy. CREA reproduces and distributes this information as a service for its members and assumes no responsibility for its accuracy.
Similar homes nearby
See more in Oliver 📷 59
$649,900
3 bd2 ba2 pk1182 ft²
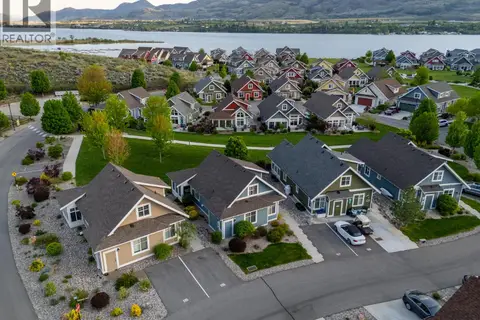
2450 RADIO TOWER Road Unit# 115
Oliver Rural, Oliver
WaterfrontPool
Detached · MLS® 10403127 · RE/MAX Realty Solutions
 📷 14
$650,000
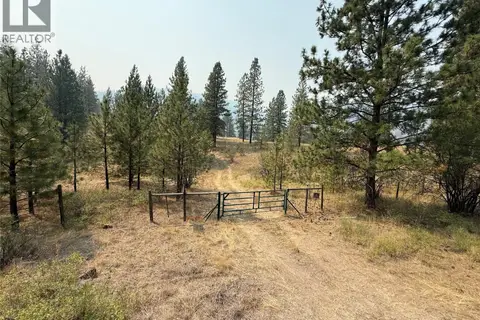
FAIRVIEW WHITE LAKE Road Lot# 1
Oliver Rural, Oliver
Vacant Land · MLS® 10397127 · RE/MAX Wine Capital Realty
 📷 54
$659,000
3 bd2 ba1 pk1401 ft²
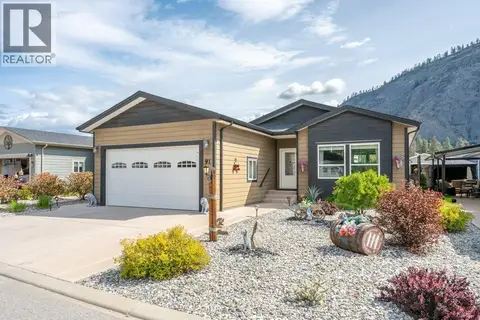
2450 Radio Tower Road Unit# 117
Oliver Rural, Oliver
WaterfrontPool
Detached · MLS® 10392398 · RE/MAX Realty Solutions
 📷 55
$515,000
2 bd2 ba4 pk1530 ft²
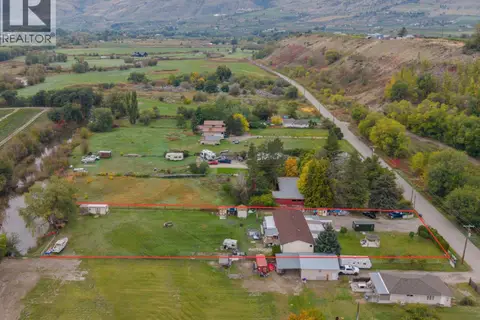
8300 GALLAGHER LAKE FRONTAGE Road Unit# 91
Oliver Rural, Oliver
Mobile/Trailer · MLS® 10387852 · RE/MAX Wine Capital Realty
 📷 66
$685,000
5 bd3 ba1 pk3059 ft²
5467 Sawmill Road
Oliver Rural, Oliver
Detached · MLS® 10402816 · Century 21 Amos Realty
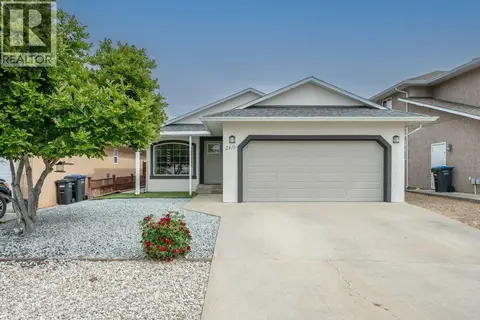 📷 43
$619,000
3 bd2 ba4 pk1278 ft²
260 WILLOWS Place
Oliver, Oliver
Detached · MLS® 10388622 · RE/MAX Wine Capital Realty
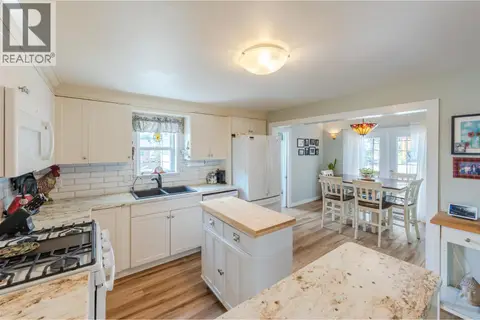 📷 60
$620,000
5 bd3 ba2 pk2026 ft²
6430 SPARTAN Street
Oliver, Oliver
Detached · MLS® 10394910 · Century 21 Amos Realty
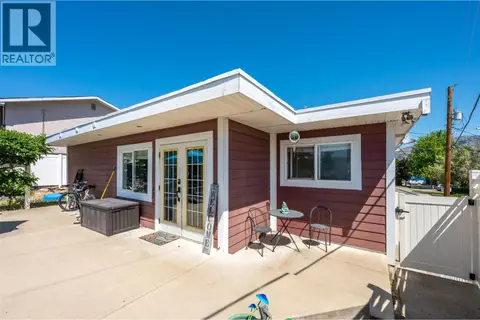 📷 66
$550,000
3 bd3 ba1 pk2890 ft²
491 EASTSIDE Avenue
Oliver, Oliver
Pool
Detached · MLS® 10389540 · RE/MAX Wine Capital Realty