491 EASTSIDE Avenue
Oliver, Oliver, BC, V0H1T4
Listed by RE/MAX Wine Capital Realty
$550,000
- 3 bedrooms
- 3 bathrooms
- 1 parking
- 2890 sq ft
Listed 134 days ago · MLS® 10389540
About this home
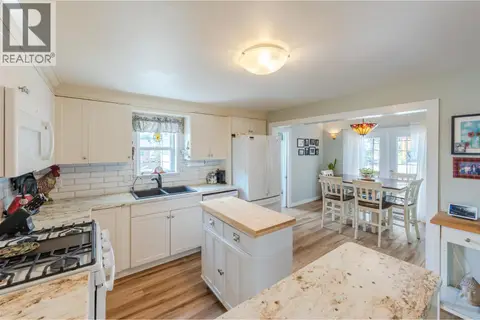
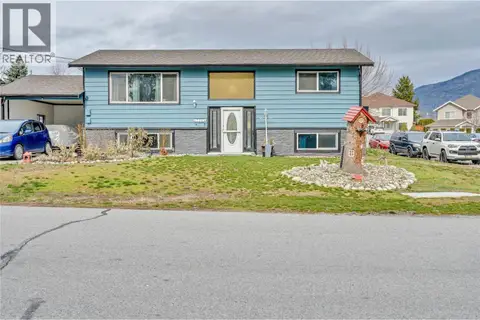
Family home, perfectly situated on a desirable corner lot within easy walking distance to the lake, pool, recreation fields, schools, downtown, and everyday amenities. 3+1 bed, 3 bath offering the perfect combination of comfort, convenience, and style, this home is ready for its next family to enjoy. Abundance of natural light streaming through the many updated windows, creating a bright and welcoming atmosphere throughout. Numerous upgrades have already been completed, including windows, plumbing, electrical, siding, paint, and flooring, making this a truly move in ready home. Generous sized rooms, a modern kitchen with a large island perfect for gathering with family and friends, plus a cozy gas fireplace for those cooler evenings. The primary suite offers a beautiful ensuite complete with dual sinks and a stunning glass and tile walk in shower. The walk out basement provides additional flexibility, while outside you'll find a fantastic outdoor living space featuring a multi level patio with a pergola accent, ideal for entertaining or relaxing. The private yard is partially fenced with attractive vinyl privacy fencing, creating a safe and secure space for children and pets to play. Additional features include a single car garage, storage shed, mountain views, and an exceptional location close to everything your family needs. This is a wonderful opportunity to own a bright, updated home with great outdoor space in one of the area's most convenient locations! (id:66966)
Details
- Type
- Detached
- Style
- Ranch
- Size
- 2890 sq ft
- Property tax
- $3,433
- Neighbourhood
- Oliver
- Municipality
- Oliver
Interior
- Fireplace
- Gas
- Appliances
- Washer, Refrigerator, Dishwasher, Range, Dryer
Heating, cooling and services
- Heating
- Forced air, See remarks
- Air conditioning
- Central air conditioning
- Water and sewer
- Municipal sewage system
Building and exterior
- Style
- Ranch
- Year built
- 1960
- Roof
- Metal
Parking
- Total parking
- 1
- Driveway and parking
- Additional Parking
Rooms
| Room | Level | Size | Features |
|---|---|---|---|
| Other | Main level | 6'5'' x 7'10'' | |
| Utility room | Main level | 8'4'' x 8'8'' | |
| Storage | Main level | 3'3'' x 6'7'' | |
| Storage | Main level | 5'4'' x 6'3'' | |
| Primary Bedroom | Second level | 10'9'' x 17'5'' | |
| Living room | Second level | 13'3'' x 17'5'' | |
| Kitchen | Second level | 10'8'' x 13'0'' | |
| Foyer | Main level | 8'4'' x 8'7'' | |
| 4pc Ensuite bath | Second level | ||
| Dining room | Second level | 9'4'' x 17'4'' | |
| Den | Main level | 11'0'' x 17'3'' | |
| Bedroom | Second level | 11'6'' x 17'5'' | |
| Bedroom | Second level | 11'1'' x 11'11'' | |
| 2pc Bathroom | Main level | ||
| 4pc Bathroom | Second level |
Location
Location is approximate. See nearby homes on the map
Listed by RE/MAX Wine Capital Realty.

REALTOR®, REALTORS®, and the REALTOR® logo are certification marks that are owned by REALTOR® Canada Inc. and licensed exclusively to The Canadian Real Estate Association (CREA). These certification marks identify real estate professionals who are members of CREA and who must abide by CREA’s By-Laws, Rules, and the REALTOR® Code. The MLS® trademark and the MLS® logo are owned by CREA and identify the professional real estate services provided by members of CREA.
The information contained on this site is based in whole or in part on information that is provided by members of The Canadian Real Estate Association, who are responsible for its accuracy. CREA reproduces and distributes this information as a service for its members and assumes no responsibility for its accuracy.
Similar homes nearby
See more in Oliver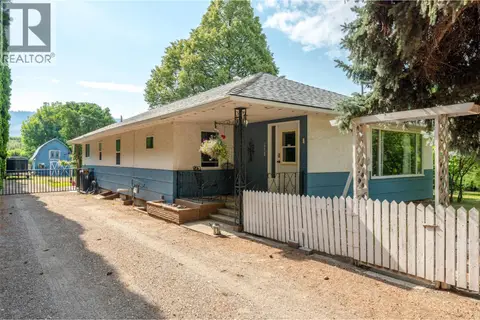 📷 61
$544,900
2 bd2 ba6 pk2422 ft²
5401 Highway 97
Oliver, Oliver
Detached · MLS® 10396334 · RE/MAX Wine Capital Realty
 📷 65
$529,900
3 bd3 ba1 pk1789 ft²
194 Maple Place Unit# 2
Oliver, Oliver
Att/Row/Townhouse · MLS® 10373385 · RE/MAX Wine Capital Realty
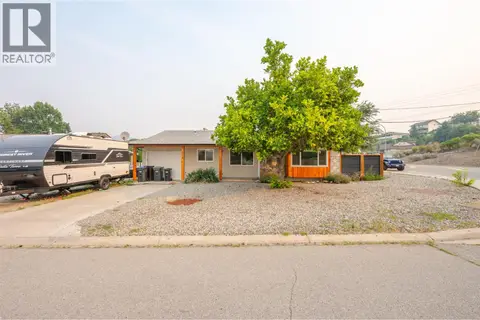 📷 23
$519,000
2 bd1 ba1 pk1017 ft²
278 Redwing Place
Oliver, Oliver
Detached · MLS® 10397741 · RE/MAX Penticton Realty
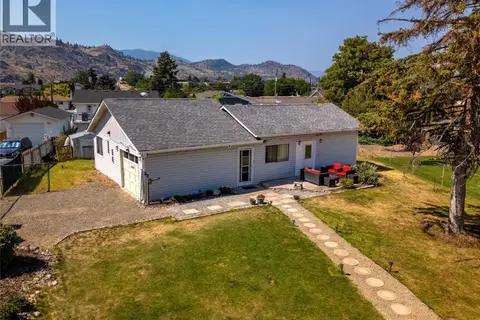 📷 24
$489,000
3 bd2 ba1 pk1300 ft²
6488 Wolfcub Place Place
Oliver, Oliver
Detached · MLS® 10396917 · eXp Realty
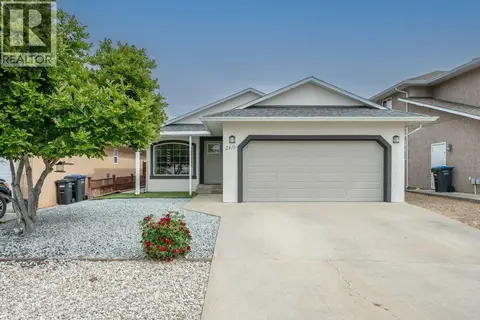 📷 43
$619,000
3 bd2 ba4 pk1278 ft²
260 WILLOWS Place
Oliver, Oliver
Detached · MLS® 10388622 · RE/MAX Wine Capital Realty
 📷 60
$620,000
5 bd3 ba2 pk2026 ft²
6430 SPARTAN Street
Oliver, Oliver
Detached · MLS® 10394910 · Century 21 Amos Realty
 📷 57
$629,900
2 bd2 ba2 pk1240 ft²
6823 Tucelnuit Drive Unit# 5
Oliver, Oliver
Detached · MLS® 10400021 · RE/MAX Realty Solutions
 📷 32
$630,000
4 bd2 ba4 pk2075 ft²
738 KETTLE Avenue
Oliver, Oliver
Detached · MLS® 10378699 · Royal LePage Locations West