6488 Wolfcub Place Place
Oliver, Oliver, BC, V0H1T3
Listed by eXp Realty
$489,000
- 3 bedrooms
- 2 bathrooms
- 1 parking
- 1300 sq ft
Listed 76 days ago · MLS® 10396917
About this home
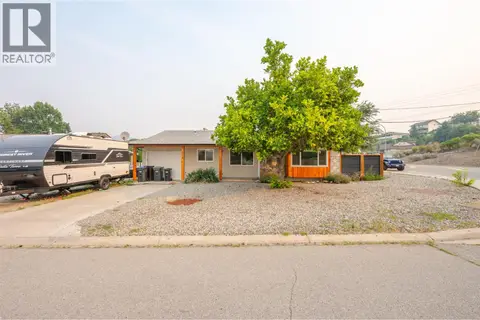
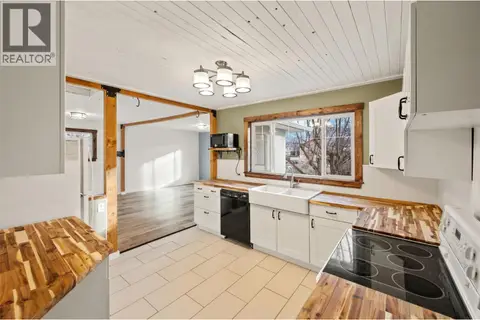
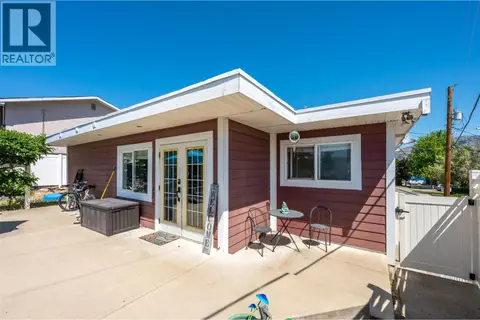
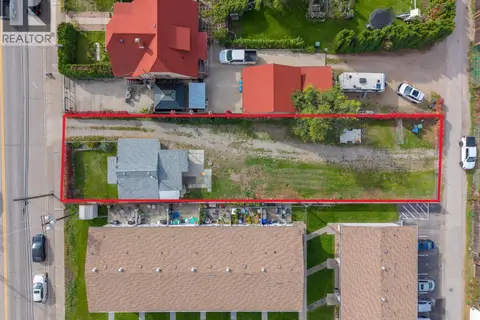
See video tour. PRICED TO SELL QUICK!!! Tucked away on a quiet cul-de-sac in a highly desirable neighbourhood with great neighbours, this beautifully updated, move-in-ready home offers an ideal balance of comfort, convenience, and charm. Featuring 3 bedrooms and 2 bathrooms, the home has been thoughtfully modernized throughout. Enjoy a brand-new kitchen, fresh interior paint, and significant upgrades providing peace of mind with the major improvements already complete. Set on a generous 0.216-acre lot, the property offers spacious front and back yards framed by mature shade trees. The outdoor space is fully versatile. Perfect for garden beds, a play area, pets, or simply relaxing in a private, peaceful setting. The fenced yard also includes convenient alley access to the garage, along with additional street parking. Ideally located just minutes from the hospital and close to everyday amenities, this home delivers both lifestyle and location. A rare opportunity to own a thoughtfully updated home in a quiet, established neighbourhood—6488 Wolfcub Place is not to be missed. (id:66966)
Details
- Type
- Detached
- Style
- Ranch
- Size
- 1300 sq ft
- Garage
- Garage
- Property tax
- $2,588
- Neighbourhood
- Oliver
- Municipality
- Oliver
Interior
- Fireplace
- No
- Appliances
- Washer, Refrigerator, Range - Electric, Dishwasher, Dryer
Heating, cooling and services
- Heating
- Baseboard heaters
- Air conditioning
- Window air conditioner
Building and exterior
- Style
- Ranch
- Year built
- 1930
- Roof
- Vinyl Shingles
- Outdoor
- Vinyl siding
Parking
- Total parking
- 1
- Driveway and parking
- Attached Garage
Rooms
| Room | Level | Size | Features |
|---|---|---|---|
| Other | Main level | 15'1'' x 12'5'' | |
| Laundry room | Main level | 5'9'' x 7'3'' | |
| Foyer | Main level | 7' x 5' | |
| 3pc Ensuite bath | Main level | 9'6'' x 7'3'' | |
| Bedroom | Main level | 9'5'' x 11'6'' | |
| Bedroom | Main level | 10'11'' x 14'10'' | |
| 4pc Bathroom | Main level | 8'8'' x 6'6'' | |
| Primary Bedroom | Main level | 15'7'' x 9' | |
| Living room | Main level | 15'11'' x 17'3'' | |
| Kitchen | Main level | 13'2'' x 11'7'' |
Location
Location is approximate. See nearby homes on the map
Listed by eXp Realty.

REALTOR®, REALTORS®, and the REALTOR® logo are certification marks that are owned by REALTOR® Canada Inc. and licensed exclusively to The Canadian Real Estate Association (CREA). These certification marks identify real estate professionals who are members of CREA and who must abide by CREA’s By-Laws, Rules, and the REALTOR® Code. The MLS® trademark and the MLS® logo are owned by CREA and identify the professional real estate services provided by members of CREA.
The information contained on this site is based in whole or in part on information that is provided by members of The Canadian Real Estate Association, who are responsible for its accuracy. CREA reproduces and distributes this information as a service for its members and assumes no responsibility for its accuracy.
Similar homes nearby
See more in Oliver 📷 21
$460,000
3 bd2 ba1056 ft²
5952 Okanagan Street
Oliver, Oliver
Detached · MLS® 10400078 · Royal LePage South Country
 📷 23
$519,000
2 bd1 ba1 pk1017 ft²
278 Redwing Place
Oliver, Oliver
Detached · MLS® 10397741 · RE/MAX Penticton Realty
 📷 29
$455,000
2 bd1 ba1 pk1090 ft²
6470 Hollow Street
Oliver, Oliver
Detached · MLS® 10398765 · Century 21 Amos Realty
 📷 65
$529,900
3 bd3 ba1 pk1789 ft²
194 Maple Place Unit# 2
Oliver, Oliver
Att/Row/Townhouse · MLS® 10373385 · RE/MAX Wine Capital Realty
 📷 11
$439,500
5259 Sumac Drive
Oliver, Oliver
Vacant Land · MLS® 10248898 · Easy List Realty
 📷 61
$544,900
2 bd2 ba6 pk2422 ft²
5401 Highway 97
Oliver, Oliver
Detached · MLS® 10396334 · RE/MAX Wine Capital Realty
 📷 66
$550,000
3 bd3 ba1 pk2890 ft²
491 EASTSIDE Avenue
Oliver, Oliver
Pool
Detached · MLS® 10389540 · RE/MAX Wine Capital Realty
 📷 58
$399,999
2 bd1 ba732 ft²
5814 Main Street
Oliver, Oliver
Detached · MLS® 10402315 · Royal LePage South Country