681 Devonia Road W
The Crossings, Lethbridge, AB, T1J5W3
Listed by Onyx Realty Ltd.
$789,900
- 3+2 bedrooms
- 5 bathrooms
- 6 parking
- 1796 sq ft
Listed 212 days ago · MLS® A2291654
About this home
Welcome to 681 Devonia Road W — where refined luxury meets everyday family living. This beautifully crafted 1,796 sqft modified bi-level offers an exceptional blend of style and functionality, designed with modern families in mind. Featuring 5 bedrooms and 4.5 bathrooms, this home provides the perfect balance of space and comfort for growing families. Step inside to a bright and welcoming entryway with generous storage, leading up to an open-concept main level featuring soaring 9’ ceilings, expansive windows, and seamless flow throughout. The living room is anchored by a sleek electric fireplace, creating a warm and inviting space for gathering. The kitchen is both stunning and functional, complete with quartz countertops, custom cabinetry, a 48” gas cooktop, double built-in ovens, built-in microwave, and a spacious walk-in pantry. The adjoining dining area opens onto a back deck equipped with a gas line for future use, ideal for summer evenings and outdoor dining. The primary suite is located on the main level and is a true retreat, offering a spacious walk-in closet and a spa-like ensuite with double sinks, a fully tiled walk-in shower, and a luxurious soaker tub. A stylish powder room completes this level. Upstairs, two generously sized bedrooms each feature their own private 4-piece ensuite and large closets — an ideal setup for children, guests, or multi-generational living. A thoughtfully designed laundry room with a sink adds everyday convenience. The fully finished walk-out basement expands your living space with tall ceilings, a second electric fireplace, a wet bar, and a large family room. Two additional bedrooms provide flexibility for a growing family, guests, or a home office. There is a secondary laundry space in the mechanical room. Additional features include luxury vinyl plank flooring throughout, hot water on demand, central A/C, custom railings, and durable hardie board siding. The oversized 22’ x 25’ attached garage with 13’ ceilings offer incred ible storage and functionality, complete with gas hookups, and electric car ready plug outlet. The tall garage with a side mount opener offers the opportunity to incorporate a hydraulic lift to store your summer vehicle. This home is the perfect combination of upscale design and practical family living — offering space, comfort, and luxury in every detail! (id:66966)
Details
- Type
- Detached
- Style
- Bi-level
- Size
- 1796 sq ft
- Basement
- Finished, Full, Separate entrance, Walk out
- Garage
- Garage
- Property tax
- $1,197 (2025)
- Neighbourhood
- The Crossings
- Municipality
- Lethbridge
Interior
- Bedrooms
- 3 above ground + 2 below
- Fireplace
- Yes
- Appliances
- Refrigerator, Dishwasher, Stove, Washer & Dryer
- Flooring
- Carpeted, Vinyl Plank
Heating, cooling and services
- Heating
- Forced air
- Air conditioning
- Central air conditioning
Building and exterior
- Style
- Bi-level
- Year built
- 2026
- Exterior
- Poured concrete
- Foundation
- Poured Concrete
- Outdoor
- Concrete
Parking
- Total parking
- 6
- Driveway and parking
- Attached Garage
Rooms
| Room | Level | Size | Features |
|---|---|---|---|
| Dining room | Main level | 14.50 Ft x 16.08 Ft | |
| 5pc Bathroom | Main level | 11.33 Ft x 10.25 Ft | |
| Foyer | Main level | 12.00 Ft x 7.50 Ft | |
| Kitchen | Main level | 14.50 Ft x 9.67 Ft | |
| Living room | Main level | 15.00 Ft x 15.92 Ft | |
| Primary Bedroom | Main level | 12.50 Ft x 14.92 Ft | |
| Other | Main level | 9.33 Ft x 5.08 Ft | |
| 2pc Bathroom | Main level | ||
| Bedroom | Second level | 9.92 Ft x 10.17 Ft | |
| Bedroom | Second level | 12.17 Ft x 10.17 Ft | |
| 4pc Bathroom | Second level | 8.25 Ft x 5.08 Ft | |
| 4pc Bathroom | Second level | 8.00 Ft x 5.08 Ft | |
| Hall | Second level | 5.08 Ft x 3.08 Ft | |
| Laundry room | Second level | 8.42 Ft x 4.92 Ft | |
| 4pc Bathroom | Basement | 5.00 Ft x 8.67 Ft | |
| Bedroom | Basement | 10.25 Ft x 12.58 Ft | |
| Bedroom | Basement | 11.08 Ft x 12.58 Ft | |
| Recreational, Games room | Basement | 29.58 Ft x 20.50 Ft | |
| Furnace | Basement | 8.33 Ft x 12.58 Ft |
Location
Location is approximate. See nearby homes on the map
Listed by Onyx Realty Ltd..

REALTOR®, REALTORS®, and the REALTOR® logo are certification marks that are owned by REALTOR® Canada Inc. and licensed exclusively to The Canadian Real Estate Association (CREA). These certification marks identify real estate professionals who are members of CREA and who must abide by CREA’s By-Laws, Rules, and the REALTOR® Code. The MLS® trademark and the MLS® logo are owned by CREA and identify the professional real estate services provided by members of CREA.
The information contained on this site is based in whole or in part on information that is provided by members of The Canadian Real Estate Association, who are responsible for its accuracy. CREA reproduces and distributes this information as a service for its members and assumes no responsibility for its accuracy.
Similar homes nearby
See more in Lethbridge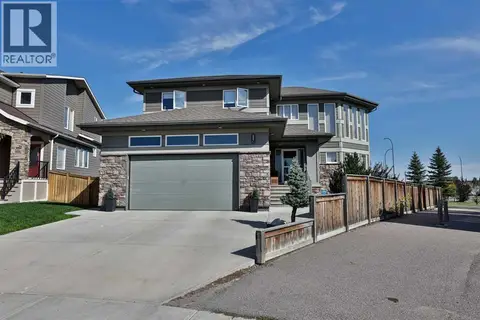 📷 49
$875,000
4 bd4 ba5 pk2654 ft²
555 Devonia Road W
The Crossings, Lethbridge
Pool
Detached · MLS® A2349418 · RE/MAX REAL ESTATE - LETHBRIDGE
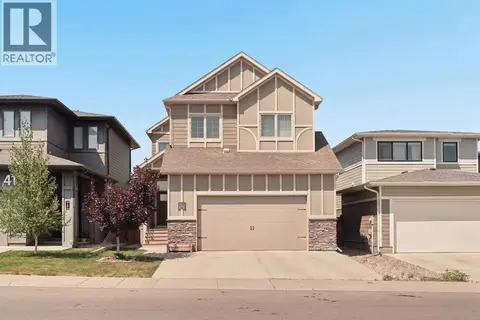 📷 50
$879,900
4+2 bd4 ba4 pk2307 ft²
409 Devonia Way W
The Crossings, Lethbridge
Detached · MLS® A2331228 · Onyx Realty Ltd.
 📷 32
$699,900
3 bd3 ba4 pk2138 ft²
668 Devonia Road W
The Crossings, Lethbridge
Detached · MLS® A2346198 · RE/MAX REAL ESTATE - LETHBRIDGE
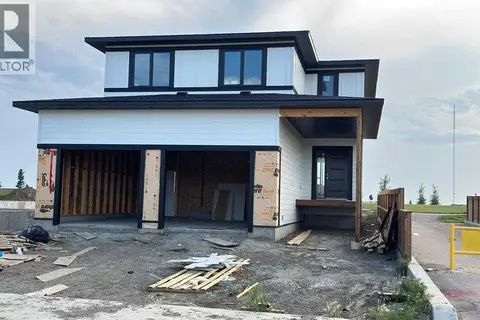 📷 15
$699,000
3 bd3 ba4 pk2043 ft²
1292 Abitibi Road W
The Crossings, Lethbridge
Detached · MLS® A2339178 · Lethbridge Real Estate.com
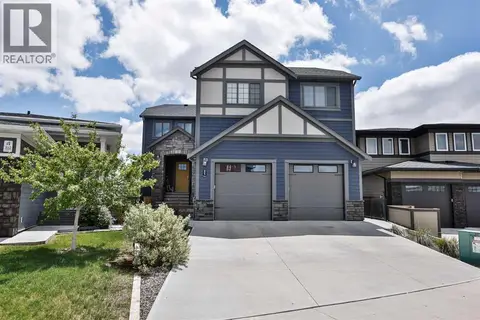 📷 42
$889,900
5 bd4 ba4 pk2901 ft²
865 Atlantic Cove W
The Crossings, Lethbridge
Detached · MLS® A2316932 · RE/MAX REAL ESTATE - LETHBRIDGE
 📷 42
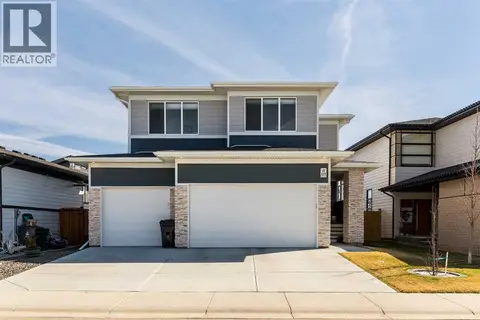
$674,900
3+1 bd4 ba3 pk1885 ft²
1009 Atlantic Lookout W
The Crossings, Lethbridge
Detached · MLS® A2300714 · Lethbridge Real Estate.com
 📷 50
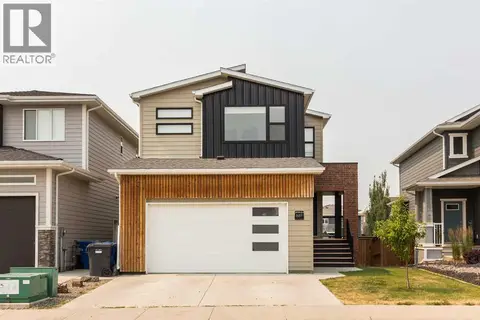
$649,900
3+1 bd4 ba4 pk2005 ft²
889 Atlantic Cove W
The Crossings, Lethbridge
Detached · MLS® A2332581 · Lethbridge Real Estate.com
 📷 49
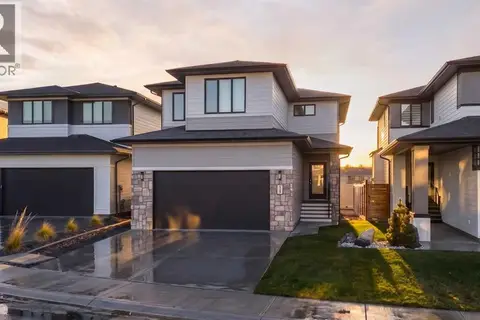
$634,900
3 bd4 ba4 pk2038 ft²
781 Atlantic Cove W
The Crossings, Lethbridge
Detached · MLS® A2336088 · Onyx Realty Ltd.