68 Westover Avenue
Claresholm, AB, T0L0T0
Listed by REAL BROKER
$299,999
- 3 bedrooms
- 2 bathrooms
- 3 parking
- 1164 sq ft
Listed 112 days ago · MLS® A2325671
About this home
Welcome home to this beautifully laid out 3 bedroom, 2 bathroom home that offers the perfect blend of comfort, space, and functionality. The bright, open-concept kitchen and living area creates an inviting space for entertaining, family gatherings, or simply relaxing at the end of the day. Step outside to the impressive 24' x 11' enclosed deck, the perfect spot for summer barbecues, hosting friends and family, or enjoying your morning coffee. After a long day, unwind in your own private hot tub. The fully fenced backyard is ideal for kids, pets, and outdoor entertaining, while the 14' x 22' garage provides plenty of room for parking, storage, or a workshop. Whether you're looking for your first home, a place to grow, or simply a move-in-ready property with great features, this home is one you won't want to miss. (id:66966)
Details
- Type
- Mobile/Trailer
- Style
- Mobile Home
- Size
- 1164 sq ft
- Basement
- Crawl space
- Garage
- Garage
- Property tax
- $1,601 (2026)
- Municipality
- Claresholm
Interior
- Bedrooms
- 3 above ground
- Fireplace
- No
- Appliances
- Refrigerator, Stove, Microwave, Washer & Dryer
- Flooring
- Laminate, Carpeted
Heating, cooling and services
- Heating
- Central heating
- Air conditioning
- Central air conditioning
Building and exterior
- Style
- Mobile Home
- Year built
- 1991
- Foundation
- Piled
- Outdoor
- Asphalt, Vinyl siding
Parking
- Total parking
- 3
- Driveway and parking
- Detached Garage
Rooms
| Room | Level | Size | Features |
|---|---|---|---|
| Primary Bedroom | Main level | 11.33 Ft x 12.25 Ft | |
| Bedroom | Main level | 10.92 Ft x 9.50 Ft | |
| Bedroom | Main level | 9.50 Ft x 8.17 Ft | |
| 4pc Bathroom | Main level | 4.83 Ft x 7.42 Ft | |
| Kitchen | Main level | 13.50 Ft x 14.50 Ft | |
| Living room | Main level | 14.50 Ft x 14.50 Ft | |
| 4pc Bathroom | Main level | 5.83 Ft x 7.67 Ft |
Location
Location is approximate. See nearby homes on the map
Listed by REAL BROKER.

REALTOR®, REALTORS®, and the REALTOR® logo are certification marks that are owned by REALTOR® Canada Inc. and licensed exclusively to The Canadian Real Estate Association (CREA). These certification marks identify real estate professionals who are members of CREA and who must abide by CREA’s By-Laws, Rules, and the REALTOR® Code. The MLS® trademark and the MLS® logo are owned by CREA and identify the professional real estate services provided by members of CREA.
The information contained on this site is based in whole or in part on information that is provided by members of The Canadian Real Estate Association, who are responsible for its accuracy. CREA reproduces and distributes this information as a service for its members and assumes no responsibility for its accuracy.
Similar homes nearby
See more in Claresholm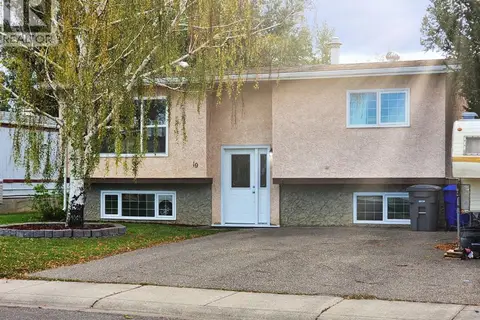 📷 29
$315,000
2+2 bd2 ba2 pk923 ft²
19 Willow Road W
Claresholm
Detached · MLS® A2349178 · RE/MAX REAL ESTATE - LETHBRIDGE (CLARESHOLM)
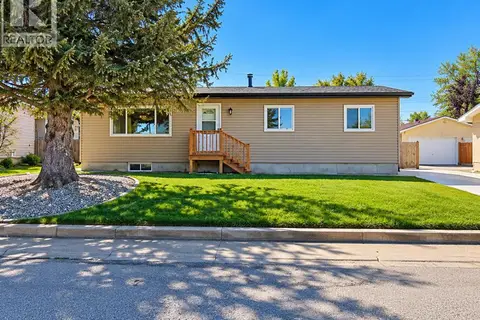 📷 20
$345,000
3 bd2 ba6 pk1094 ft²
517 55 Avenue W
Claresholm
Detached · MLS® A2352463 · Real Broker
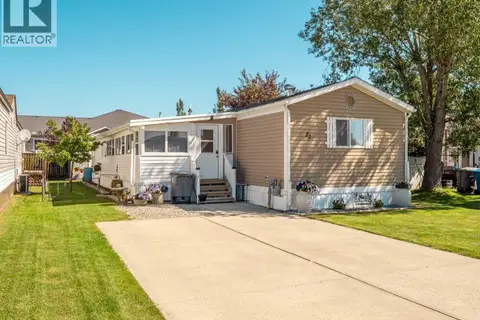 📷 40
$249,500
3 bd2 ba2 pk1181 ft²
22 Westover Crescent
Claresholm
Mobile/Trailer · MLS® A2323132 · SUTTON GROUP - LETHBRIDGE