517 55 Avenue W
Claresholm, AB, T0L0T0
Listed by Real Broker
$345,000
- 3 bedrooms
- 2 bathrooms
- 6 parking
- 1094 sq ft
Listed 5 days ago · MLS® A2352463
About this home
MORE SPACE, MORE PARKING & PLENTY OF ROOM TO MAKE IT YOUR OWN! This 3-bedroom, 2-bathroom bungalow offers over 1,090 sq. ft. above grade, a fully finished basement, double detached garage, RV parking and a south-facing backyard.Several recent improvements have already been completed, including a NEW POURED CONCRETE DRIVEWAY AND WALKWAY, NEW FRONT STAIRS, FRESH LANDSCAPING, FRESH INTERIOR PAINT AND A FRESHLY PAINTED BACK DECK.The main floor is bright and welcoming, with a spacious living room, functional galley-style kitchen and separate dining area. Patio doors lead directly to the fenced, south-facing backyard and deck—perfect for summer BBQs, gardening, pets or simply relaxing outdoors.All three bedrooms are conveniently located on the main level along with a 4-piece bathroom. Downstairs, the fully finished basement provides even more living space with a large family/rec area, 3-piece bathroom, storage and a separate room with potential to become a fourth bedroom by modifying the existing window to meet applicable egress and code requirements. Until then, it makes an ideal home office, gym, hobby room or playroom.Outside, the 22' × 24' DOUBLE DETACHED GARAGE provides excellent parking, storage and workspace, while the additional RV PARKING gives you room for a trailer, recreational toys or extra vehicles.Directly across from Willow Creek Composite High School and close to parks, shopping, healthcare, restaurants and recreation, the property also offers convenient Highway 2 access toward Calgary and Lethbridge. A versatile home with plenty of indoor and outdoor space, valuable recent improvements and room to make it your own.Some photos have been virtually staged for illustrative purposes. (id:66966)
Details
- Type
- Detached
- Style
- Bungalow
- Size
- 1094 sq ft
- Basement
- Finished, Full
- Garage
- Garage
- Property tax
- $2,384 (2025)
- Municipality
- Claresholm
Interior
- Bedrooms
- 3 above ground
- Fireplace
- No
- Appliances
- Washer, Refrigerator, Oven - Electric, Dishwasher, Dryer
- Flooring
- Laminate, Linoleum
Heating, cooling and services
- Heating
- Forced air
Building and exterior
- Style
- Bungalow
- Year built
- 1969
- Exterior
- Poured concrete, Wood frame
- Foundation
- Poured Concrete
- Outdoor
- Concrete, Vinyl siding
Parking
- Total parking
- 6
- Driveway and parking
- Detached Garage, Parking Pad, RV, Oversize, Concrete
Rooms
| Room | Level | Size | Features |
|---|---|---|---|
| 4pc Bathroom | Main level | 5.08 Ft x 7.83 Ft | |
| Bedroom | Main level | 10.08 Ft x 8.08 Ft | |
| Bedroom | Main level | 9.92 Ft x 11.50 Ft | |
| Dining room | Main level | 11.00 Ft x 11.50 Ft | |
| Kitchen | Main level | 9.08 Ft x 8.00 Ft | |
| Living room | Main level | 20.33 Ft x 11.50 Ft | |
| Pantry | Main level | 1.25 Ft x 1.58 Ft | |
| Primary Bedroom | Main level | 14.00 Ft x 11.50 Ft | |
| 3pc Bathroom | Lower level | 5.83 Ft x 6.17 Ft | |
| Bonus Room | Lower level | 17.33 Ft x 22.25 Ft | |
| Recreational, Games room | Lower level | 25.00 Ft x 22.17 Ft | |
| Furnace | Lower level | 13.75 Ft x 12.75 Ft |
Location
Location is approximate. See nearby homes on the map
Listed by Real Broker.

REALTOR®, REALTORS®, and the REALTOR® logo are certification marks that are owned by REALTOR® Canada Inc. and licensed exclusively to The Canadian Real Estate Association (CREA). These certification marks identify real estate professionals who are members of CREA and who must abide by CREA’s By-Laws, Rules, and the REALTOR® Code. The MLS® trademark and the MLS® logo are owned by CREA and identify the professional real estate services provided by members of CREA.
The information contained on this site is based in whole or in part on information that is provided by members of The Canadian Real Estate Association, who are responsible for its accuracy. CREA reproduces and distributes this information as a service for its members and assumes no responsibility for its accuracy.
Similar homes nearby
See more in Claresholm 📷 37
$365,000
4 bd2 ba4 pk1509 ft²
306 47 Avenue W
Claresholm
Detached · MLS® A2349727 · 2 PERCENT REALTY
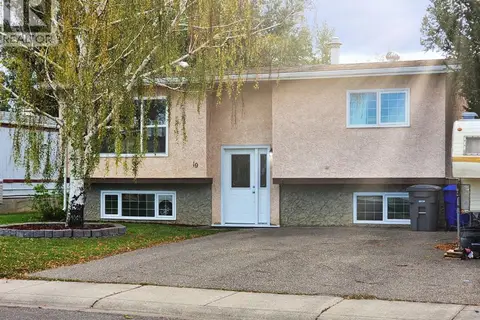
 📷 41
$370,000
2 bd2 ba2 pk1107 ft²
748 54 Avenue W
Claresholm
Detached · MLS® A2334534 · RE/MAX REAL ESTATE - LETHBRIDGE (CLARESHOLM)
 📷 29
$315,000
2+2 bd2 ba2 pk923 ft²
19 Willow Road W
Claresholm
Detached · MLS® A2349178 · RE/MAX REAL ESTATE - LETHBRIDGE (CLARESHOLM)
 📷 48
$379,000
3+1 bd2 ba2 pk1125 ft²
5404 5th Street W
Claresholm
Detached · MLS® A2321986 · RE/MAX REAL ESTATE - LETHBRIDGE (CLARESHOLM)
 📷 34
$390,000
3+1 bd2 ba2 pk1061 ft²
18 WILLOW ROAD
Claresholm
Detached · MLS® A2313821 · RE/MAX REAL ESTATE - LETHBRIDGE (CLARESHOLM)
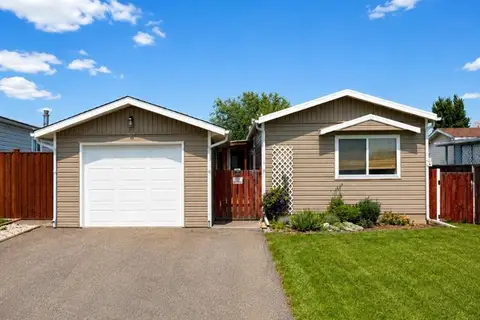 📷 15
$299,999
3 bd2 ba3 pk1164 ft²
68 Westover Avenue
Claresholm
Mobile/Trailer · MLS® A2325671 · REAL BROKER
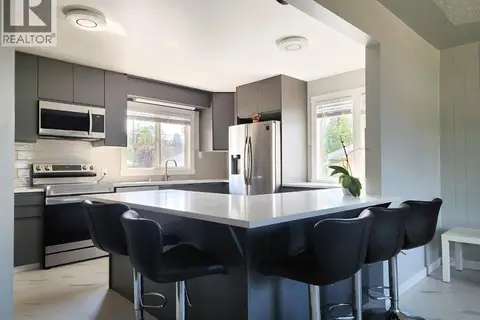 📷 38
$399,999
3+2 bd3 ba2 pk1252 ft²
5122 5th Street W
Claresholm
Detached · MLS® A2338713 · RE/MAX REAL ESTATE - LETHBRIDGE (CLARESHOLM)