#68 3380 28A AV NW
Silver Berry, Edmonton, AB, T6T1V4
Listed by Exp Realty
$275,000
- 3 bedrooms
- 3 bathrooms
- 1449 sq ft
Listed 2 days ago · MLS® E4513490
About this home
Welcome Home to Silver Berry! Discover comfort and convenience in this inviting 2-storey townhouse offering 1,449 sq. ft. of living space, 3 bedrooms, and 2.5 bathrooms! The spacious living area is perfect for relaxing or entertaining, while the functional kitchen and dining space make everyday living a breeze. Upstairs, you'll find three comfortable bedrooms, including a primary suite with its own ensuite. Enjoy summer BBQs or quiet mornings on your deck overlooking the fully fenced yard. The unfinished basement offers endless possibilities to make the space your own! Complete with two outdoor parking stalls and nestled along a peaceful no-through road, this home is conveniently located near parks, schools, shopping, and public transit. Available for immediate possession, your next chapter starts here! (id:66966)
Details
- Type
- Condo Townhouse
- Size
- 1449 sq ft
- Basement
- Unfinished, Full
- Maintenance fee
- $317/month
- Neighbourhood
- Silver Berry
- Municipality
- Edmonton
Interior
- Fireplace
- No
- Appliances
- Washer, Refrigerator, Dishwasher, Stove, Dryer
Heating, cooling and services
- Heating
- Forced air
Building and exterior
- Year built
- 2003
Parking
- Driveway and parking
- Stall
Condo
- Monthly fee
- $317
- Fee includes
- Exterior Maintenance, Property Management, Insurance, Other, See Remarks
Rooms
| Room | Level | Size | Features |
|---|---|---|---|
| Living room | Main level | 4.84 × 7.66 m (15'11" × 25'2") | |
| Dining room | Main level | 3.56 × 3.56 m (11'8" × 11'8") | |
| Kitchen | Main level | 3.13 × 2.81 m (10'3" × 9'3") | |
| Primary Bedroom | Upper Level | 3.61 × 3.59 m (11'10" × 11'9") | |
| Bedroom 2 | Upper Level | 3.06 × 3.48 m (10' × 11'5") | |
| Bedroom 3 | Upper Level | 2.79 × 3.56 m (9'2" × 11'8") |
Location
Location is approximate. See nearby homes on the map
Listed by Exp Realty.

REALTOR®, REALTORS®, and the REALTOR® logo are certification marks that are owned by REALTOR® Canada Inc. and licensed exclusively to The Canadian Real Estate Association (CREA). These certification marks identify real estate professionals who are members of CREA and who must abide by CREA’s By-Laws, Rules, and the REALTOR® Code. The MLS® trademark and the MLS® logo are owned by CREA and identify the professional real estate services provided by members of CREA.
The information contained on this site is based in whole or in part on information that is provided by members of The Canadian Real Estate Association, who are responsible for its accuracy. CREA reproduces and distributes this information as a service for its members and assumes no responsibility for its accuracy.
Similar homes nearby
See more in Edmonton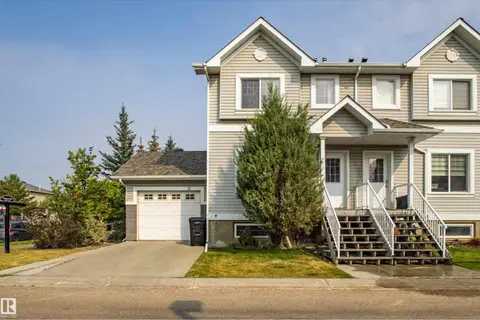 📷 36
$299,900
3 bd2 ba1170 ft²
#51, 2503 24 ST NW
Silver Berry, Edmonton
Condo Townhouse · MLS® E4483637 · smartPRO Realty
 📷 30
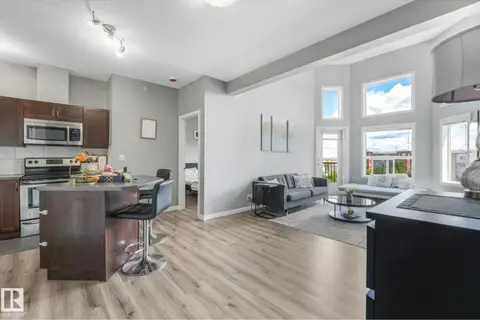
$238,888
2 bd2 ba1 pk1008 ft²
#7 671 Silver Berry RD NW
Silver Berry, Edmonton
Condo Townhouse · MLS® E4511455 · Real Broker
 📷 49
$232,900
2 bd2 ba858 ft²
##417 396 Silver Berry RD NW NW
Silver Berry, Edmonton
Condo Apartment · MLS® E4495617 · REMAX River City
 📷 54
$229,900
2 bd2 ba883 ft²
#409 400 SILVER BERRY RD NW
Silver Berry, Edmonton
Condo Apartment · MLS® E4506960 · Century 21 All Stars Realty Ltd
 📷 38
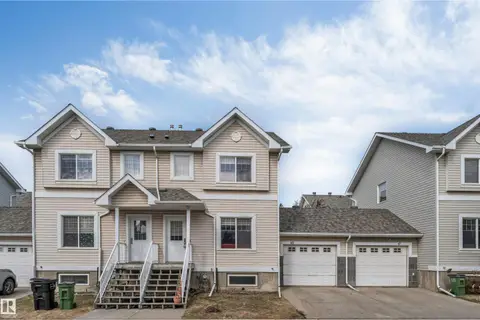
$325,000
4 bd3 ba1171 ft²
#48 2503 24 ST NW
Silver Berry, Edmonton
Condo Townhouse · MLS® E4483656 · smartPRO Realty
 📷 17
$275,000
2 bd2 ba2 pk1076 ft²
#141 11505 ELLERSLIE RD SW
Rutherford (Edmonton), Edmonton
Pool
Condo Apartment · MLS® E4495478 · MaxWell Devonshire Realty
 📷 30
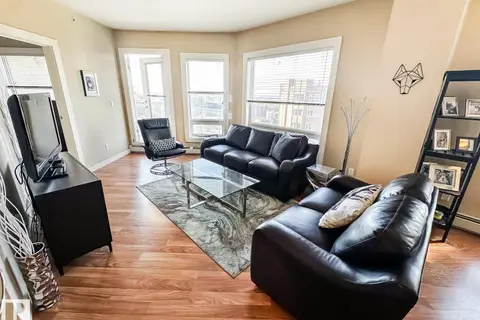
$275,000
2 bd2 ba1 pk924 ft²
#1901 10136 104 ST NW
Downtown (Edmonton), Edmonton
Condo Apartment · MLS® E4506200 · RE/MAX Real Estate
 📷 43
$275,000
4 bd3 ba1242 ft²
#12 5281 TERWILLEGAR BV NW
South Terwillegar, Edmonton
Condo Townhouse · MLS® E4506381 · Century 21 All Stars Realty Ltd