6782 DORCHESTER Road
Hospital, Niagara Falls, L2G5T9
Listed by Royal LePage NRC Realty Inc.
$599,000
- 3+1 bedrooms
- 1 bathrooms
- 5 parking
- 1368 sq ft
Listed 245 days ago · MLS® 40805699
About this home
Welcome to 6782 Dorchester Road in Niagara Falls, a charming and well-kept home offering comfort, character, and a layout ideal for families and multi-generational living. The bright and inviting living room features stunning vaulted ceilings, creating an open, airy atmosphere perfect for relaxing or hosting gatherings. The main level includes a convenient primary bedroom and a full 4-piece bathroom, offering easy one-level living. The upper floor provides two spacious bedrooms, ideal for children, guests, or home office space. The lower level adds versatility with an additional bedroom, perfect for extended family, teens, or hobby space. The backyard truly feels like a private retreat with a sparkling pool, lush green surroundings, and a large covered deck that sets the stage for summer barbecues, outdoor dining, or unwinding after a long day. Whether hosting friends or enjoying peaceful moments, this space is designed for relaxation and entertaining. Located in a highly desirable area of Niagara Falls, this home is close to schools, shopping, restaurants, parks, golf courses, and everyday conveniences. Just minutes to the Falls, casino district, major attractions, and easy highway access for commuters. Experience comfort, character, and lifestyle all in one—this home has it all. (id:66966)
Details
- Type
- Detached
- Size
- 1368 sq ft
- Basement
- Finished, Full
- Garage
- Garage
- Property tax
- $3,287
- Neighbourhood
- Hospital
- Municipality
- Niagara Falls
Interior
- Bedrooms
- 3 above ground + 1 below
- Fireplace
- No
- Appliances
- Washer, Dishwasher, Stove, Dryer, Microwave Built-in
Heating, cooling and services
- Heating
- Forced air, Natural gas
- Air conditioning
- Central air conditioning
- Water and sewer
- Municipal sewage system
Building and exterior
- Foundation
- Block
- Pool
- Above ground pool
Parking
- Total parking
- 5
- Driveway and parking
- Attached Garage
Rooms
| Room | Level | Size | Features |
|---|---|---|---|
| Storage | Lower level | 10'1'' x 10'9'' | |
| Storage | Lower level | 12'3'' x 23'0'' | |
| Laundry room | Lower level | 7'10'' x 11'11'' | |
| Recreation room | Lower level | 15'10'' x 22'2'' | |
| Bedroom | Lower level | 10'0'' x 10'9'' | |
| Bedroom | Second level | 12'3'' x 9'11'' | |
| Bedroom | Second level | 12'4'' x 8'5'' | |
| 4pc Bathroom | Main level | 4'11'' x 6'6'' | |
| Dining room | Main level | 12'9'' x 12'1'' | |
| Primary Bedroom | Main level | 16'7'' x 11'7'' | |
| Living room | Main level | 16'7'' x 23'6'' | |
| Kitchen | Main level | 8'3'' x 7'7'' |
Location
Location is approximate. See nearby homes on the map
Listed by Royal LePage NRC Realty Inc..

REALTOR®, REALTORS®, and the REALTOR® logo are certification marks that are owned by REALTOR® Canada Inc. and licensed exclusively to The Canadian Real Estate Association (CREA). These certification marks identify real estate professionals who are members of CREA and who must abide by CREA’s By-Laws, Rules, and the REALTOR® Code. The MLS® trademark and the MLS® logo are owned by CREA and identify the professional real estate services provided by members of CREA.
The information contained on this site is based in whole or in part on information that is provided by members of The Canadian Real Estate Association, who are responsible for its accuracy. CREA reproduces and distributes this information as a service for its members and assumes no responsibility for its accuracy.
Similar homes nearby
See more in Niagara Falls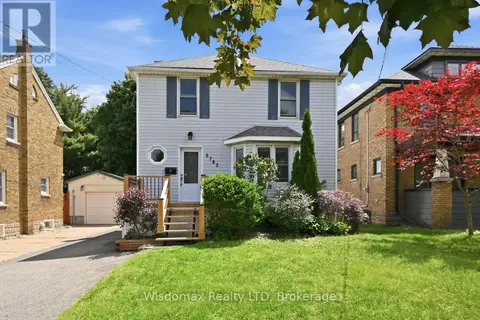 📷 46
$549,000
3 bd1 ba5 pk
5782 MOULAND STREET
Hospital, Niagara Falls
Basement suite
Detached · MLS® X13412740 · Wisdomax Realty LTD
 📷 35
$649,000
3 bd2 ba4 pk1377 ft²
5701 DORCHESTER Road
Hospital, Niagara Falls
Detached · MLS® 40846281 · RE/MAX Escarpment Realty Inc.
 📷 47
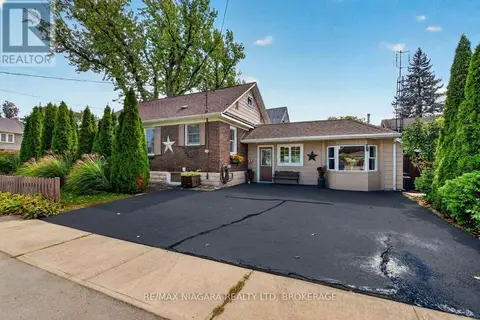
$527,000
3+1 bd2 ba3 pk
5657 PRINCE EDWARD AVENUE
Hospital, Niagara Falls
Detached · MLS® X14004254 · RE/MAX NIAGARA REALTY LTD, BROKERAGE
 📷 47
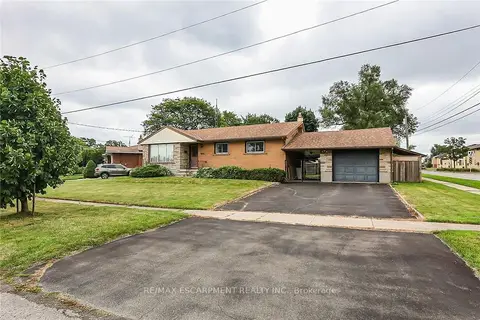
$599,000
Reduced $40,000 (↓ 6%)
≈ $2,623/mo mortgage · 20% down
3+1 bd2 ba5 pk700-1100 ft²
5750 Hodgson Avenue
213 - Ascot, Niagara Falls
Basement suiteSchool 6 min walk
Detached · MLS® X12325106 · RE/MAX ESCARPMENT REALTY INC.
 📷 32
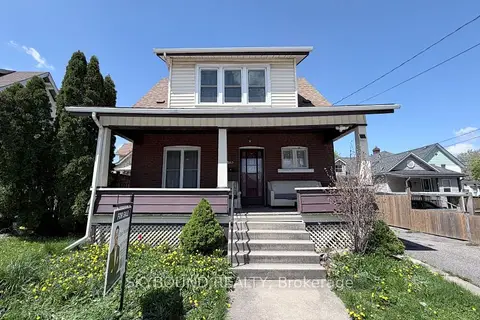
$599,000
Reduced $40,000 (↓ 6%)
≈ $2,623/mo mortgage · 20% down
5+1 bd3 ba3 pk1100-1500 ft²
5113 St Lawrence Avenue
210 - Downtown, Niagara Falls
Basement suiteWalkableSchool 3 min walk
Detached · MLS® X13230332 · SKYBOUND REALTY
 📷 2
$599,000
Reduced $81,000 (↓ 12%)
≈ $2,623/mo mortgage · 20% down
3 bd1 ba4 pk700-1100 ft²
9044 Sodom Road
223 - Chippawa, Niagara Falls
Park nearby
Detached · MLS® X13554204 · BAY STREET GROUP INC.
 📷 43
$599,000
Reduced $11,000 (↓ 2%)
≈ $2,623/mo mortgage · 20% down
3 bd2 ba4 pk700-1100 ft²
6130 Crimson Drive
220 - Oldfield, Niagara Falls
School 7 min walkPark nearby
Detached · MLS® X13657026 · COLDWELL BANKER MOMENTUM REALTY, BROKERAGE
 📷 42
$599,000
Reduced $30,000 (↓ 5%)
≈ $2,623/mo mortgage · 20% down
2 bd2 ba3 pk1500-2000 ft²
5079 Armoury Street
211 - Cherrywood, Niagara Falls
PoolWalkableSchool 4 min walk
Detached · MLS® X13664124 · RE/MAX NIAGARA REALTY LTD, BROKERAGE