5701 DORCHESTER Road
Hospital, Niagara Falls, L2G5S5
Listed by RE/MAX Escarpment Realty Inc.
$649,000
- 3 bedrooms
- 2 bathrooms
- 4 parking
- 1377 sq ft
Listed 105 days ago · MLS® 40846281
About this home
Welcome to 5701 Dorchester Road—a beautifully renovated two-storey home offering timeless character, modern updates, and exceptional versatility in one of Niagara Falls' most convenient locations, just minutes from Dorchester Road and Lundy's Lane. This inviting 3-bedroom, 2-bathroom home features a bright and spacious main floor with a sun-filled living room complete with a cozy fireplace, a formal dining room perfect for entertaining, and an updated kitchen designed for everyday family living. Upstairs, you'll find three generous bedrooms and a beautifully appointed full bathroom. Adding to the home's appeal is the finished lower level with a separate private entrance, offering excellent potential for an in-law suite or additional living space. The third-floor loft provides endless possibilities—create a stunning primary retreat, home office, studio, or playroom to suit your lifestyle. Recent updates include the roof (2018), furnace (2022), and central air conditioning (2022), providing peace of mind for years to come. Outside, enjoy impressive curb appeal with a manicured front yard and unwind in the private backyard oasis featuring an enclosed deck, perfect for relaxing or entertaining. A detached garage and parking for up to four vehicles complete this exceptional property. Ideally located close to major highways, shopping, restaurants, schools, and everyday amenities, this move-in-ready home offers the perfect blend of comfort, flexibility, and convenience—making it an excellent choice for families, multi-generational living, or commuters seeking the very best of Niagara living. (id:66966)
Details
- Type
- Detached
- Size
- 1377 sq ft
- Basement
- Partially finished, Full
- Garage
- Garage
- Property tax
- $3,113
- Neighbourhood
- Hospital
- Municipality
- Niagara Falls
Interior
- Bedrooms
- 3 above ground
- Fireplace
- Yes
- Appliances
- Microwave Built-in
Heating, cooling and services
- Heating
- Forced air
- Air conditioning
- Central air conditioning
- Water and sewer
- Municipal sewage system
Building and exterior
- Year built
- 1938
- Outdoor
- Brick, Aluminum siding
Parking
- Total parking
- 4
- Driveway and parking
- Detached Garage
Rooms
| Room | Level | Size | Features |
|---|---|---|---|
| 3pc Bathroom | Lower level | 5'11'' x 7'3'' | |
| Recreation room | Lower level | 16'0'' x 12'6'' | |
| Attic | Third level | 24'3'' x 20'2'' | |
| 4pc Bathroom | Second level | 6'4'' x 9'0'' | |
| Bedroom | Second level | 10'2'' x 10'10'' | |
| Bedroom | Second level | 11'7'' x 8'11'' | |
| Primary Bedroom | Second level | 11'3'' x 10'10'' | |
| Kitchen | Main level | 13'0'' x 10'7'' | |
| Dining room | Main level | 13'0'' x 9'7'' | |
| Living room | Main level | 11'3'' x 13'3'' |
Location
Location is approximate. See nearby homes on the map
Listed by RE/MAX Escarpment Realty Inc..

REALTOR®, REALTORS®, and the REALTOR® logo are certification marks that are owned by REALTOR® Canada Inc. and licensed exclusively to The Canadian Real Estate Association (CREA). These certification marks identify real estate professionals who are members of CREA and who must abide by CREA’s By-Laws, Rules, and the REALTOR® Code. The MLS® trademark and the MLS® logo are owned by CREA and identify the professional real estate services provided by members of CREA.
The information contained on this site is based in whole or in part on information that is provided by members of The Canadian Real Estate Association, who are responsible for its accuracy. CREA reproduces and distributes this information as a service for its members and assumes no responsibility for its accuracy.
Similar homes nearby
See more in Niagara Falls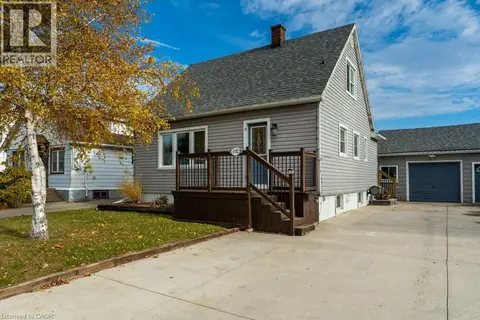 📷 42
$599,000
3+1 bd1 ba5 pk1368 ft²
6782 DORCHESTER Road
Hospital, Niagara Falls
Pool
Detached · MLS® 40805699 · Royal LePage NRC Realty Inc.
 📷 46
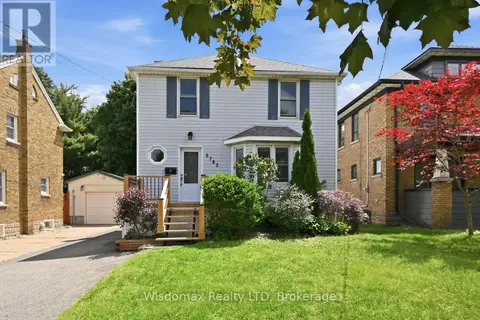
$549,000
3 bd1 ba5 pk
5782 MOULAND STREET
Hospital, Niagara Falls
Basement suite
Detached · MLS® X13412740 · Wisdomax Realty LTD
 📷 47
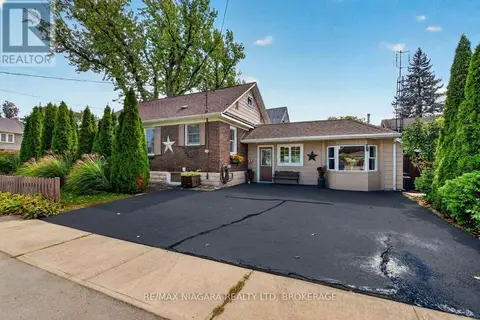
$527,000
3+1 bd2 ba3 pk
5657 PRINCE EDWARD AVENUE
Hospital, Niagara Falls
Detached · MLS® X14004254 · RE/MAX NIAGARA REALTY LTD, BROKERAGE
 📷 42🎥 Tour
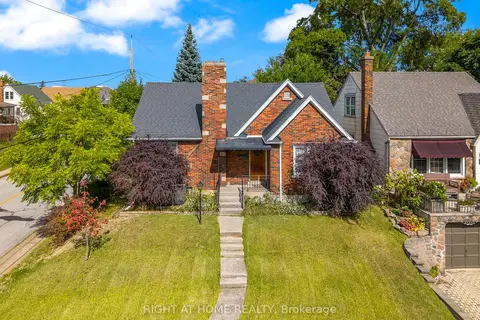
$649,000
≈ $2,842/mo mortgage · 20% down
2+1 bd2 ba3 pk700-1100 ft²
5201 Valley Way
211 - Cherrywood, Niagara Falls
Basement suiteWalkableSchool 2 min walk
Detached · MLS® X13041728 · RIGHT AT HOME REALTY
$649,000
≈ $2,842/mo mortgage · 20% down
0 bd0 ba
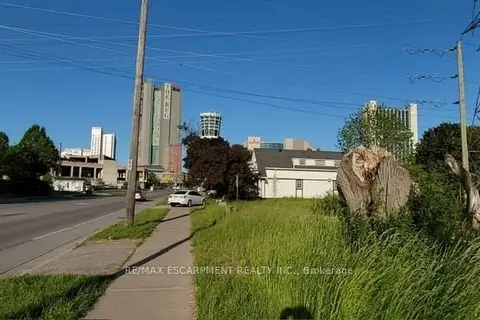
5668 Dunn Street
217 - Arad/Fallsview, Niagara Falls
School 9 min walk
Vacant Land · MLS® X13202846 · RE/MAX ESCARPMENT REALTY INC.
 📷 35
$649,000
Reduced $41,000 (↓ 6%)
≈ $2,842/mo mortgage · 20% down
3 bd2 ba4 pk700-1100 ft²
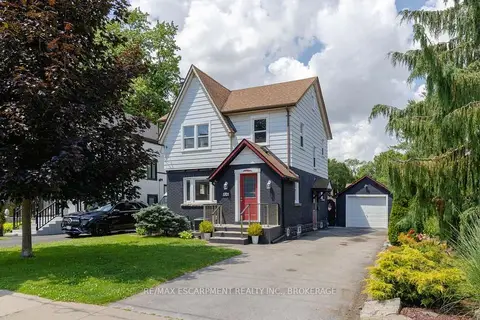
5701 Dorchester Road
215 - Hospital, Niagara Falls
Walkable
Detached · MLS® X13537260 · RE/MAX ESCARPMENT REALTY INC., BROKERAGE
 📷 32
$649,000
≈ $2,842/mo mortgage · 20% down
3+3 bd3 ba4 pk700-1100 ft²
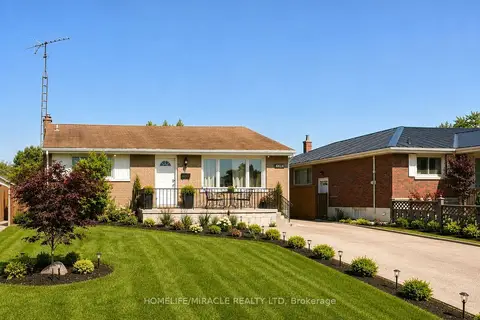
7150 Douglas Crescent
217 - Arad/Fallsview, Niagara Falls
Basement suiteWalkableSchool 4 min walk
Detached · MLS® X13724938 · HOMELIFE/MIRACLE REALTY LTD
 📷 30
$649,000
≈ $2,842/mo mortgage · 20% down
3 bd2 ba4 pk1500-2000 ft²
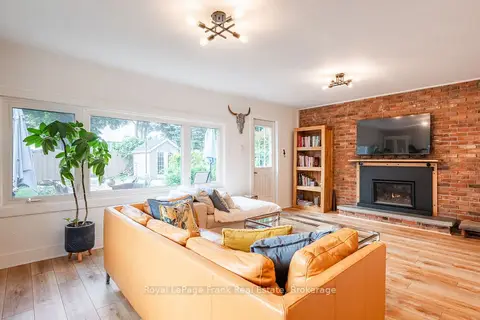
6254 Russell Street
206 - Stamford, Niagara Falls
PoolWalkableSchool 4 min walk
Detached · MLS® X13800158 · Royal LePage Frank Real Estate