674 RAGLAN STREET S
Renfrew, Renfrew, K7V1S2
Listed by RE/MAX METRO-CITY REALTY LTD. (RENFREW)
$725,000
- 3 bedrooms
- 2 bathrooms
- 10 parking
Listed 151 days ago · MLS® X13166638
About this home
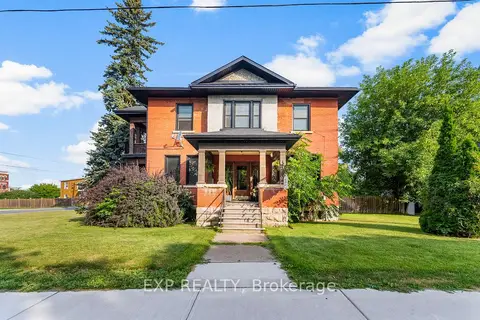
Discover the perfect blend of character and modernity in this absolutely exceptional home, located on a deep ravine lot with almost an acre of property that affiords you privacy in a highly desirable neighborhood. With its preserved original charm and thoughtful updates, this home is a true gem that you won't want to miss. Step inside to find a beautifully designed kitchen that serves as the focal point of the home, featuring ample cupboard and counter space along with a cozy eating area. The spacious rear addition provides a fantastic family space, complemented by a convenient 3-piece bathroom. The front of the home boasts a large living room, complete with a fireplace for those cozy nights, and an office area that was formerly the dining room, plus a practical pantry for additional storage. Upstairs, you will find three generously sized bedrooms, along with a luxurious spa-like 4-piece bath and a large walk-in closet that includes laundry facilities. Don't forget to relax on the charming front porch and soak in the beautiful views. The recent addition of an oversized detached garage significantly enhances this property's appeal, offering extra storage for vehicles and belongings. Located within walking distance to local amenities, including downtown stores, theaters, schools, and scenic walking trails, this home truly offers the best of both worlds. Experience this one-of-a-kind property for yourself-check out the Virtual Tour today! (id:66966)
Details
- Type
- Detached
- Basement
- Unfinished, Full
- Garage
- Garage
- Property tax
- $5,491
- Neighbourhood
- Renfrew
- Municipality
- Renfrew
Interior
- Bedrooms
- 3 above ground
- Fireplace
- Yes
- Appliances
- Washer, Refrigerator, Stove, Dryer, Freezer
Heating, cooling and services
- Heating
- Forced air, Natural gas
- Air conditioning
- Central air conditioning
- Water and sewer
- Sanitary sewer
Building and exterior
- Foundation
- Stone, Concrete
Parking
- Total parking
- 10
- Driveway and parking
- Detached Garage, Garage
Rooms
| Room | Level | Size | Features |
|---|---|---|---|
| Kitchen | Main level | 4.64 × 3.75 m (15'3" × 12'4") | |
| Dining room | Main level | 2.36 × 4.87 m (7'9" × 16') | |
| Laundry room | Second level | ||
| Other | Second level | ||
| Utility room | Basement | 5.75 × 8.37 m (18'10" × 27'6") | |
| Other | Basement | 6.57 × 9.39 m (21'7" × 30'10") | |
| Bathroom | Main level | ||
| Family room | Main level | 4.47 × 4.57 m (14'8" × 15') | |
| Bathroom | Second level | ||
| Bedroom | Second level | 3.78 × 3.78 m (12'5" × 12'5") | |
| Bedroom | Second level | 3.02 × 3.3 m (9'11" × 10'10") | |
| Primary Bedroom | Main level | 2.94 × 5.99 m (9'8" × 19'8") | |
| Living room | Main level | 3.78 × 5.96 m (12'5" × 19'7") | |
| Office | Main level | 3.6 × 3.3 m (11'10" × 10'10") | |
| Office | Main level | 3.22 × 2.56 m (10'7" × 8'5") |
Location
Location is approximate. See nearby homes on the map
Listed by RE/MAX METRO-CITY REALTY LTD. (RENFREW).

REALTOR®, REALTORS®, and the REALTOR® logo are certification marks that are owned by REALTOR® Canada Inc. and licensed exclusively to The Canadian Real Estate Association (CREA). These certification marks identify real estate professionals who are members of CREA and who must abide by CREA’s By-Laws, Rules, and the REALTOR® Code. The MLS® trademark and the MLS® logo are owned by CREA and identify the professional real estate services provided by members of CREA.
The information contained on this site is based in whole or in part on information that is provided by members of The Canadian Real Estate Association, who are responsible for its accuracy. CREA reproduces and distributes this information as a service for its members and assumes no responsibility for its accuracy.
Similar homes nearby
See more in Renfrew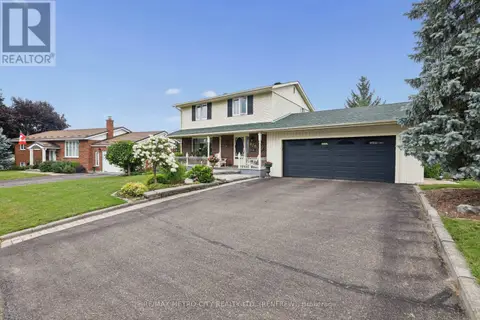 📷 41
$625,000
4 bd3 ba6 pk
876 HILLSVIEW STREET
Renfrew, Renfrew
Detached · MLS® X13735096 · RE/MAX METRO-CITY REALTY LTD. (RENFREW)
 📷 28
$599,900
138 ARGYLE STREET
Renfrew, Renfrew
Vacant Land · MLS® X13046726 · Century 21 Valley Realty Inc.
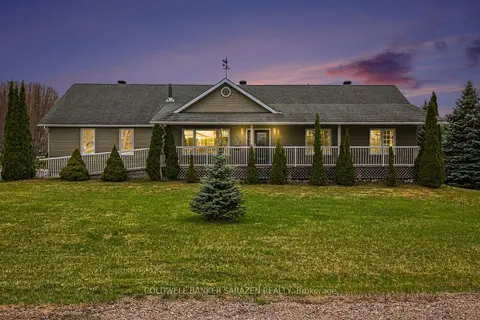 📷 42🎥 Tour
$774,900
Reduced $55,099 (↓ 7%)
≈ $3,393/mo mortgage · 20% down
3 bd2 ba6 pk1100-1500 ft²
162 Erindale Avenue
540 - Renfrew, Renfrew
School 7 min walkPark nearby
Detached · MLS® X13108384 · COLDWELL BANKER SARAZEN REALTY
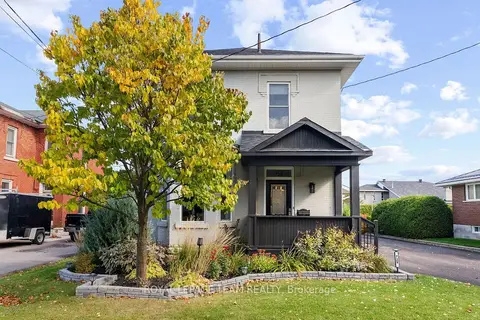 📷 33
$669,900
≈ $2,933/mo mortgage · 20% down
4 bd3 ba6 pk1500-2000 ft²
729 Raglan Street S
540 - Renfrew, Renfrew
School 2 min walk
Detached · MLS® X14013436 · ROYAL LEPAGE TEAM REALTY
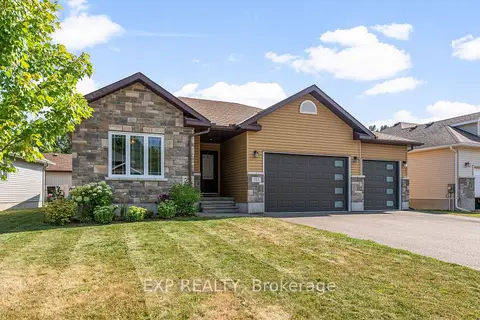 📷 49🎥 Tour
$649,900
≈ $2,846/mo mortgage · 20% down
3 bd2 ba5 pk1500-2000 ft²
511 Coleraine Drive
540 - Renfrew, Renfrew
School 5 min walk
Detached · MLS® X13651088 · EXP REALTY
 📷 47
$599,900
≈ $2,627/mo mortgage · 20% down
5 bd3 ba6 pk2500-3000 ft²
48 Hall Avenue E
540 - Renfrew, Renfrew
Detached · MLS® X13859254 · EXP REALTY