162 Erindale Avenue
540 - Renfrew, Renfrew, K7V 4M2
$774,900
Reduced $55,099 from $829,999
- 3 bedrooms
- 2 bathrooms
- 6 parking
- 1100-1500 sq ft
Listed 163 days ago · MLS® X13108384
About this home
Welcome to 162 Erindale Avenue. This 3 bedroom bungalow located on a beautiful oversized corner lot is situated in the desirable neighbourhood of Horton Heights. From the full length front covered verandah the home welcomes you into a lovely bright open concept living, dining, and kitchen areas flooded with natural light and vaulted ceilings with plenty of windows and includes a cozy gas fireplace in the living room, ample sized kitchen with Island and a set of patio doors that leads to an enclosed sun room off the dining area ideal for those early mornings and late summer evenings. Room to entertain the entire family! Hardwood flooring throughout the main level. An extra wide hallway leads to the main bath featuring a jacuzzi tub, a primary bedroom equipped with a 3-Piece ensuite bathroom, and 2 additional generous bedrooms. A main floor laundry complete the main level. The basement is a clean slate waiting for you to design and make it what you desire. Basement features rough in plumbing for future bath, free standing gas stove to build your family room around and a handy second entrance from the attached garage making it ideally suited for multi-generational living. The clean and bright oversized insulated garage is everyone's dream, and provides separate access to both the main level and basement areas of the home. Just when you thought it ended there... additionally a second oversized single detached garage for all your storage needs. Storage shed in the backyard and ample parking area.
Details
- Type
- Detached
- Style
- Bungalow
- Size
- 1100-1500 sq ft
- Lot
- 124.97 × 194.06 ft
- Basement
- Unfinished
- Garage
- Attached
- Kitchens
- 1
- Property tax
- $5,991 (2025)
- Neighbourhood
- 540 - Renfrew
- Municipality
- Renfrew
- Price per sq ft
- $596 (63% above detached houses in 540 - Renfrew, $365)
Interior
- Bedrooms
- 3 above ground
- Bathrooms
- 1 × 4-piece, 1 × 3-piece
- Rooms
- 10 above ground
- Family room or den
- No
- Fireplace
- Natural Gas
- Features
- Auto Garage Door Remote, Carpet Free, Primary Bedroom - Main Floor, Storage, Wheelchair Access, Water Heater Owned
Heating, cooling and services
- Heating
- Forced Air, Gas
- Air conditioning
- Central Air
- Water and sewer
- Septic
Building and exterior
- Style
- Bungalow
- Roof
- Shingles
- Foundation
- Concrete
- Faces
- West
- Outdoor
- Deck, Porch
Parking
- Garage spaces
- 2
- Total parking
- 6
Lot
- Size
- 124.97 × 194.06 ft
More
- Possession
- Flexible
- Cross street
- Raglan St South and Ivy
Rooms
| Room | Level | Size | Features |
|---|---|---|---|
| Kitchen | Main | 3.36 × 3.95 m (11' × 13') | |
| Dining Room | Main | 2.52 × 3.97 m (8'3" × 13') | |
| Living Room | Main | 4.27 × 4.31 m (14' × 14'2") | |
| Primary Bedroom | Main | 3.62 × 4.95 m (11'11" × 16'3") | |
| Bedroom 2 | Main | 3.88 × 3.14 m (12'9" × 10'4") | |
| Bedroom 3 | Main | 3.29 × 3.19 m (10'10" × 10'6") | |
| Bathroom | Main | 2.92 × 1.62 m (9'7" × 5'4") | 4 Pc Bath |
| Laundry | Main | 2.4 × 2.23 m (7'10" × 7'4") | |
| Bathroom | Main | 3.66 × 2.15 m (12' × 7'1") | 3 Pc Ensuite |
| Foyer | Main | 1.99 × 4.31 m (6'6" × 14'2") | |
| Other | Lower | 16.56 × 8.28 m (54'4" × 27'2") |
Location
Location is approximate. See nearby homes on the map
Recent sales nearby
See what similar homes within 1 km sold for in the last year. Create a free account or sign in to see them.
The neighbourhood
Getting around Car-dependent
No subway, LRT or GO station within a short trip.
Within a 10-minute walk: no grocery stores, 0 cafés and restaurants, 1 park. Nearest park: Horton Heights Park (50 m).
Schools nearby
Elementary
- St. Thomas the Apostle School Catholic
EQAO: Gr 6 reading 97%, math 64%9 min walk - Queen Elizabeth Public School
EQAO: Gr 6 reading 94%, math 39%17 min walk - Central Public School
EQAO: Gr 6 reading 83%, math 41%2.1 km
Secondary
- St. Joseph's High School Catholic8 min walk
- Renfrew Collegiate Institute
EQAO: Gr 9 math 59%, literacy test 68%1.5 km
EQAO: share of students meeting the provincial standard (2024–25). Ontario average: Gr 6 reading 86%, math 51%; Gr 9 math 55%; literacy test 83%.
Closest schools, not school zones. Check which school serves this address with the school board before relying on it.
Who lives here postal area K7V
- Owners / renters
- 71% / 29%
- Median household income
- $70,000
- Average age
- 48
- Children under 15
- 13%
- Homes
- 74% detached
- Population
- 13,943
Languages spoken most at home besides English: Arabic 0.1%, German 0.1%, Gujarati 0.1%, Dutch.
Safety
Crime Severity Index for Renfrew (OPP): 79 vs 57 for Ontario (2025).
Police-reported figures for the whole police service area, not this street. Rates use the area’s resident population.
Distances are approximate. Places © OpenStreetMap contributors. Neighbourhood figures: Statistics Canada, 2021 Census. School results: EQAO via Ontario Data Catalogue (Open Government Licence – Ontario). Crime Severity Index: Statistics Canada.
Living here
Commute
Noise Nothing major nearby
No highway within 500 m, rail line within 300 m, or airport flight path nearby.
Distances from the map, not noise measurements. Visit at rush hour to judge for yourself.
Internet High-speed
50/10 Mbps or faster available here by cable, fibre or DSL (the federal high-speed target).
From the federal broadband map. Check exact speeds and providers for the address.
Roads, rail, airports and planned stations © OpenStreetMap contributors. Internet: Innovation, Science and Economic Development Canada, National Broadband Data.
Listed by COLDWELL BANKER SARAZEN REALTY.
Listing information provided by PropTx Innovations Inc. and TRREB; deemed reliable but not guaranteed accurate by PropTx.
Similar homes nearby
See more in Renfrew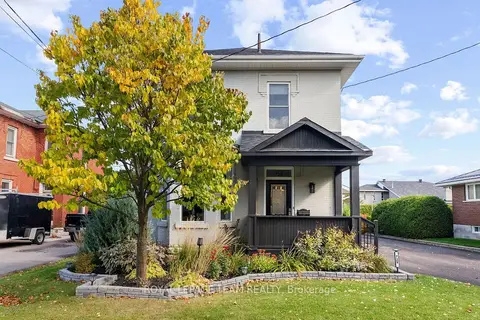
$669,900
4 bd3 ba6 pk1500-2000 ft²
729 Raglan Street S
540 - Renfrew, Renfrew
Detached · MLS® X14013436 · ROYAL LEPAGE TEAM REALTY
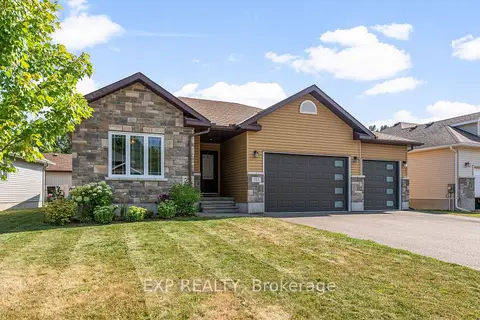
$649,900
3 bd2 ba5 pk1500-2000 ft²
511 Coleraine Drive
540 - Renfrew, Renfrew
Detached · MLS® X13651088 · EXP REALTY
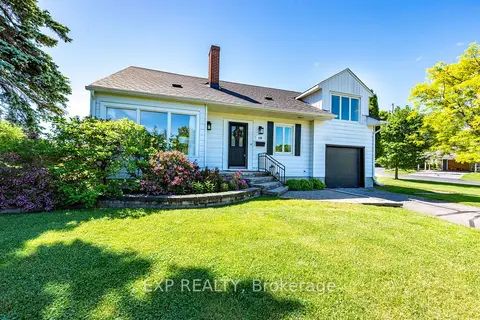
$649,900
3+1 bd3 ba5 pk1500-2000 ft²
150 Stevenson Crescent
540 - Renfrew, Renfrew
Detached · MLS® X13738428 · EXP REALTY