6730 CRAWFORD WY SW
Chappelle Area, Edmonton, AB, T6W4L8
Listed by RE/MAX Excellence
$744,900
- 6 bedrooms
- 4 bathrooms
- 2357 sq ft
Listed 133 days ago · MLS® E4492846
About this home
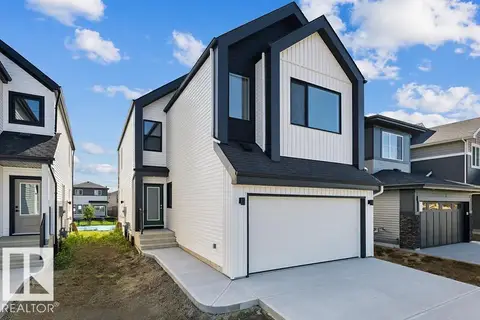
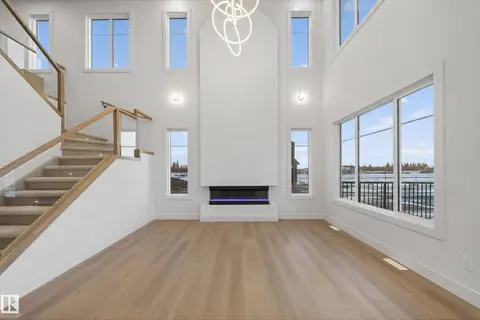
CORNER LOT + FINISHED LEGAL BASEMENT SUITE + SPICE KITCHEN + 6 BEDROOMS + GAS FIREPLACE. Welcome to this fully upgraded home in Chappelle featuring 6 bedrooms & 4 bathrooms. This thoughtfully designed home offers a rear double attached garage. The bright open concept main floor is highlighted by large windows and an impressive great room with fireplace. The chef inspired kitchen includes all appliances and a separate spice kitchen, flowing seamlessly into the main living space. A full bedroom and bathroom complete the main floor. Upstairs, the spacious primary bedroom features a luxurious ensuite with double vanities, a soaker tub, and a stand up shower. The second level also includes 2 additional bedrooms, 1 full bathroom, a bonus room, and convenient upper-floor laundry. The fully finished legal basement suite offers its own full kitchen, 2 bedrooms, and a full bathroom, perfect for rental income or extended family living. located close to schools, parks, and amenities. (id:66966)
Details
- Type
- Detached
- Size
- 2357 sq ft
- Basement
- Finished, Full, Suite
- Garage
- Garage
- Neighbourhood
- Chappelle Area
- Municipality
- Edmonton
Interior
- Fireplace
- Gas
- Appliances
- Dishwasher, Stove, Dryer, Microwave, Hood Fan, Two stoves, Two Washers, Garage door opener, Garage door opener remote(s), Two Refrigerators
Heating, cooling and services
- Heating
- Forced air
Building and exterior
- Year built
- 2024
Parking
- Driveway and parking
- Attached Garage
Rooms
| Room | Level | Size | Features |
|---|---|---|---|
| Living room | Main level | ||
| Dining room | Main level | ||
| Kitchen | Main level | ||
| Primary Bedroom | Upper Level | ||
| Bedroom 2 | Upper Level | ||
| Bedroom 3 | Upper Level | ||
| Bedroom 4 | Main level | ||
| Bonus Room | Upper Level | ||
| Laundry room | Upper Level | ||
| Second Kitchen | Basement | ||
| Bedroom 5 | Basement | ||
| Bedroom 6 | Basement | ||
| Laundry room | Basement |
Location
Location is approximate. See nearby homes on the map
Listed by RE/MAX Excellence.

REALTOR®, REALTORS®, and the REALTOR® logo are certification marks that are owned by REALTOR® Canada Inc. and licensed exclusively to The Canadian Real Estate Association (CREA). These certification marks identify real estate professionals who are members of CREA and who must abide by CREA’s By-Laws, Rules, and the REALTOR® Code. The MLS® trademark and the MLS® logo are owned by CREA and identify the professional real estate services provided by members of CREA.
The information contained on this site is based in whole or in part on information that is provided by members of The Canadian Real Estate Association, who are responsible for its accuracy. CREA reproduces and distributes this information as a service for its members and assumes no responsibility for its accuracy.
Similar homes nearby
See more in Edmonton New
📷 68
$759,900
4 bd4 ba4 pk2409 ft²
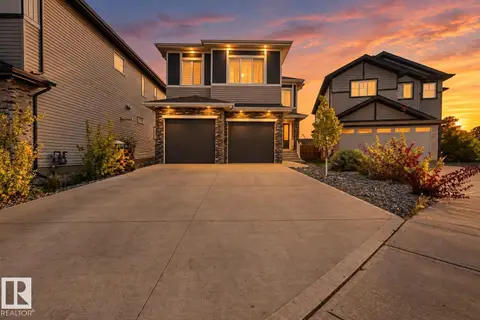
4128 CHARLES LI SW
Chappelle Area, Edmonton
Detached · MLS® E4513566 · MaxWell Polaris
 📷 57
$724,900
3 bd3 ba2620 ft²
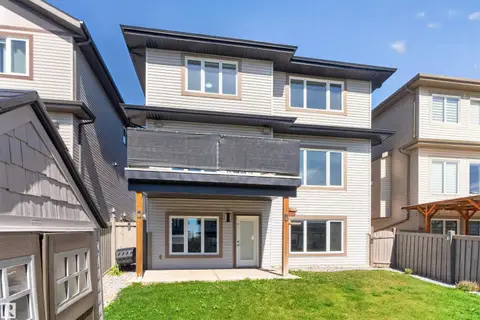
4709 CHARLES BAY BA SW
Chappelle Area, Edmonton
Detached · MLS® E4510785 · Nationwide Realty Corp
 📷 75
$779,900
6 bd4 ba4 pk2652 ft²
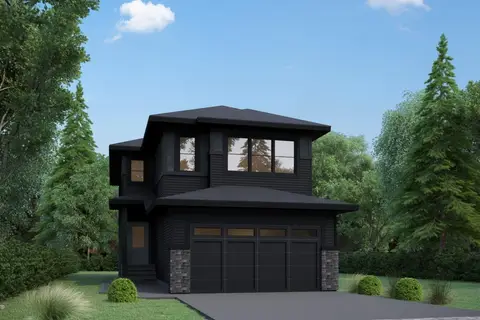
4225 CHARLES CL SW
Chappelle Area, Edmonton
Detached · MLS® E4506758 · Century 21 Bravo Realty
 📷 65
$706,999
3 bd3 ba2246 ft²
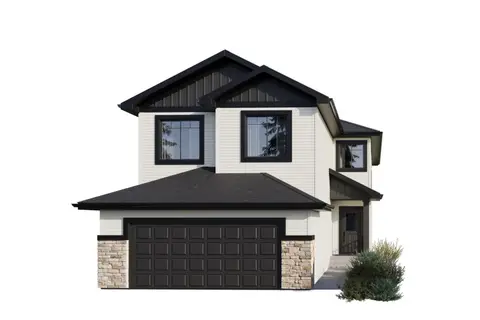
5130 CAWSEY BN SW
Chappelle Area, Edmonton
Detached · MLS® E4502324 · Century 21 Bravo Realty
 📷 17
$705,857
5 bd4 ba4 pk2334 ft²
5109 Cawsey BN SW
Chappelle Area, Edmonton
Detached · MLS® E4507677 · Bode
 📷 58
$699,600
4 bd3 ba4 pk2265 ft²
5011 CAWSEY LI SW
Chappelle Area, Edmonton
Detached · MLS® E4512698 · Exp Realty
 📷 28
$699,500
4 bd3 ba2128 ft²
4276 CHARLES CL SW
Chappelle Area, Edmonton
Detached · MLS® E4502039 · Exp Realty
 📷 46
$699,000
4 bd3 ba2125 ft²
4274 Charles CL SW
Chappelle Area, Edmonton
Detached · MLS® E4513396 · Exp Realty