4128 CHARLES LI SW
Chappelle Area, Edmonton, AB, T6W0Z5
Listed by MaxWell Polaris
$759,900
- 4 bedrooms
- 4 bathrooms
- 4 parking
- 2409 sq ft
Listed 2 days ago · MLS® E4513566
About this home
Stunning walkout home by Kimberley Homes offering 2,408 sq. ft. of living space and beautiful lake views! The main floor features a versatile den, soaring 20-ft open-to-below ceilings, and a bright open-concept living, dining, and kitchen area with granite countertops and a large island. A spacious pantry connects the mudroom to the kitchen, while the dining area leads to the rear deck. Upstairs offers 3 bedrooms, 2 full bathrooms, and a spacious bonus room. All bedrooms feature walk-in closets, while the primary bedroom boasts lake views and a luxurious 5-piece ensuite. The fully finished walkout basement includes a large recreation area, wet bar, home theatre space, an additional bedroom, and a full bathroom. Enjoy the west-facing backyard with a large ground-level patio, greenery, and mature plants and trees. The hot water tank has been just replaced. A wonderful home combining space, comfort, and scenic views! (id:66966)
Details
- Type
- Detached
- Size
- 2409 sq ft
- Basement
- Finished, Full, Walk out
- Garage
- Garage
- Neighbourhood
- Chappelle Area
- Municipality
- Edmonton
Interior
- Fireplace
- No
- Appliances
- Washer, Refrigerator, Gas stove(s), Dishwasher, Dryer, Hood Fan, Window Coverings
Heating, cooling and services
- Heating
- Forced air
Building and exterior
- Year built
- 2013
Parking
- Total parking
- 4
- Driveway and parking
- Attached Garage
Rooms
| Room | Level | Size | Features |
|---|---|---|---|
| Living room | Main level | 14.1 × 14 m (46'3" × 45'11") | |
| Dining room | Main level | 11.1 × 15.1 m (36'5" × 49'6") | |
| Kitchen | Main level | 11.7 × 15.1 m (38'5" × 49'6") | |
| Den | Main level | 10.11 × 10.7 m (33'2" × 35'1") | |
| Primary Bedroom | Upper Level | 16.1 × 17 m (52'10" × 55'9") | |
| Bedroom 2 | Upper Level | 15.8 × 10.3 m (51'10" × 33'10") | |
| Bedroom 3 | Upper Level | 14.9 × 10.4 m (48'11" × 34'1") | |
| Bedroom 4 | Basement | 12.5 × 14.3 m (41' × 46'11") | |
| Bonus Room | Upper Level | 12.11 × 15.8 m (39'9" × 51'10") | |
| Recreation room | Basement | 19 × 27.1 m (62'4" × 88'11") | |
| Laundry room | Main level | 10.6 × 11.4 m (34'9" × 37'5") | |
| Pantry | Main level | 7.2 × 9.1 m (23'7" × 29'10") | |
| Utility room | Basement | 10.8 × 13 m (35'5" × 42'8") |
Location
Location is approximate. See nearby homes on the map
Listed by MaxWell Polaris.

REALTOR®, REALTORS®, and the REALTOR® logo are certification marks that are owned by REALTOR® Canada Inc. and licensed exclusively to The Canadian Real Estate Association (CREA). These certification marks identify real estate professionals who are members of CREA and who must abide by CREA’s By-Laws, Rules, and the REALTOR® Code. The MLS® trademark and the MLS® logo are owned by CREA and identify the professional real estate services provided by members of CREA.
The information contained on this site is based in whole or in part on information that is provided by members of The Canadian Real Estate Association, who are responsible for its accuracy. CREA reproduces and distributes this information as a service for its members and assumes no responsibility for its accuracy.
Similar homes nearby
See more in Edmonton 📷 32
$744,900
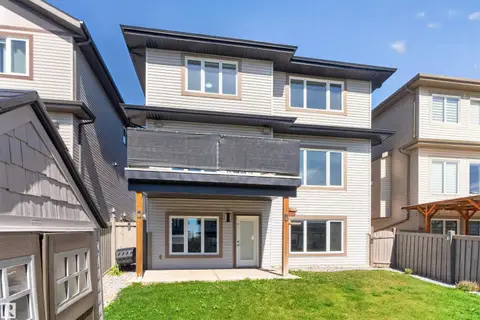
6 bd4 ba2357 ft²
6730 CRAWFORD WY SW
Chappelle Area, Edmonton
Detached · MLS® E4492846 · RE/MAX Excellence
 📷 75
$779,900
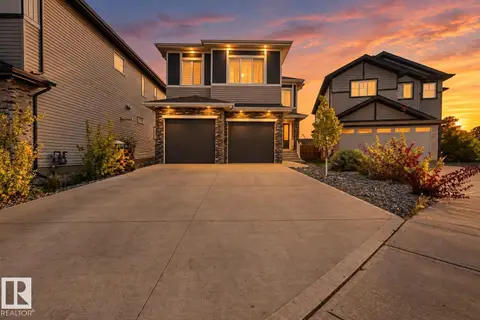
6 bd4 ba4 pk2652 ft²
4225 CHARLES CL SW
Chappelle Area, Edmonton
Detached · MLS® E4506758 · Century 21 Bravo Realty
 📷 57
$724,900
3 bd3 ba2620 ft²
4709 CHARLES BAY BA SW
Chappelle Area, Edmonton
Detached · MLS® E4510785 · Nationwide Realty Corp
 📷 33
$799,800
4 bd3 ba2315 ft²
3315 Chernowski WY SW
Chappelle Area, Edmonton
Detached · MLS® E4510631 · Mozaic Realty Group
 📷 65
$706,999
3 bd3 ba2246 ft²
5130 CAWSEY BN SW
Chappelle Area, Edmonton
Detached · MLS® E4502324 · Century 21 Bravo Realty
 📷 17
$705,857
5 bd4 ba4 pk2334 ft²
5109 Cawsey BN SW
Chappelle Area, Edmonton
Detached · MLS® E4507677 · Bode
 📷 58
$699,600
4 bd3 ba4 pk2265 ft²
5011 CAWSEY LI SW
Chappelle Area, Edmonton
Detached · MLS® E4512698 · Exp Realty
 📷 28
$699,500
4 bd3 ba2128 ft²
4276 CHARLES CL SW
Chappelle Area, Edmonton
Detached · MLS® E4502039 · Exp Realty