6718 DOMENIC CRESCENT
Stamford, Niagara Falls, L2J4L5
Listed by REVEL Realty Inc., Brokerage
$1,599,000
- 3+2 bedrooms
- 4 bathrooms
- 7 parking
Listed 140 days ago · MLS® X13234738
About this home
Nestled in one of Niagara's most prestigious neighbourhoods, Calaguiro Estates in North-End Niagara Falls, 6718 Domenic Crescent offers an extraordinary residence on a 100 x 193 ft estate-sized lot. With approximately 3,000 sq.ft. of above-grade living space, this custom-built home is designed with sophistication and comfort in mind. The main floor impresses with 20-ft soaring vaulted ceilings, a fireplace, and an open-concept layout that perfectly blends elegance and function. The custom kitchen features granite countertops and ample cabinetry, flowing seamlessly into the bright living and dining areas filled with natural light. The main floor primary suite offers a 5-piece ensuite and walk-in closet, while main floor laundry and a dedicated office add everyday convenience. Upstairs, the open-concept family room overlooks the main level, enhancing the homes spacious, connected feel.The basement features a finished bedroom and a 5-piece bathroom, with plenty of additional space to complete another bedroom, a workout room, and a recreation area. It also offers a walk-up to the backyard. Outside, the expansive, fully fenced yard lined with mature cedars provides exceptional privacy and the potential to create your dream resort-like retreat. Ideally located near the QEW, top schools, and all North-End Niagara Falls amenities, this stunning property embodies luxury living in one of Niagara's most coveted communities. (id:66966)
Details
- Type
- Detached
- Basement
- Partially finished, Full
- Garage
- Garage
- Property tax
- $14,097
- Neighbourhood
- Stamford
- Municipality
- Niagara Falls (Stamford)
Interior
- Bedrooms
- 3 above ground + 2 below
- Fireplace
- Yes
- Appliances
- Washer, Refrigerator, Central Vacuum, Dishwasher, Stove, Oven, Dryer, Garage door opener remote(s)
Heating, cooling and services
- Heating
- Forced air, Natural gas
- Air conditioning
- Central air conditioning
- Water and sewer
- Sanitary sewer
Building and exterior
- Foundation
- Poured Concrete
- Outdoor
- Stone, Stucco
Parking
- Total parking
- 7
- Driveway and parking
- Attached Garage, Garage
Rooms
| Room | Level | Size | Features |
|---|---|---|---|
| Kitchen | Main level | 3.66 × 4.88 m (12' × 16') | |
| Family room | Second level | 3.23 × 6.43 m (10'7" × 21'1") | |
| Bedroom | Basement | 3.66 × 3.66 m (12' × 12') | |
| Recreational, Games room | Basement | 7.01 × 6.55 m (23' × 21'6") | |
| Exercise room | Basement | 3.38 × 4.27 m (11'1" × 14') | |
| Eating area | Main level | 3.66 × 3.05 m (12' × 10') | |
| Dining room | Main level | 3.6 × 5.36 m (11'10" × 17'7") | |
| Family room | Main level | 5.49 × 8.41 m (18' × 27'7") | |
| Foyer | Main level | 2.13 × 4.27 m (7' × 14') | |
| Office | Main level | 3.05 × 3.78 m (10' × 12'5") | |
| Primary Bedroom | Main level | 4.33 × 5.4 m (14'2" × 17'9") | |
| Laundry room | Main level | 2.9 × 1.74 m (9'6" × 5'9") | |
| Bedroom | Second level | 3.96 × 3.66 m (13' × 12') | |
| Bedroom 2 | Second level | 3.05 × 3.66 m (10' × 12') |
Location
Location is approximate. See nearby homes on the map
Listed by REVEL Realty Inc., Brokerage.

REALTOR®, REALTORS®, and the REALTOR® logo are certification marks that are owned by REALTOR® Canada Inc. and licensed exclusively to The Canadian Real Estate Association (CREA). These certification marks identify real estate professionals who are members of CREA and who must abide by CREA’s By-Laws, Rules, and the REALTOR® Code. The MLS® trademark and the MLS® logo are owned by CREA and identify the professional real estate services provided by members of CREA.
The information contained on this site is based in whole or in part on information that is provided by members of The Canadian Real Estate Association, who are responsible for its accuracy. CREA reproduces and distributes this information as a service for its members and assumes no responsibility for its accuracy.
Similar homes nearby
See more in Niagara Falls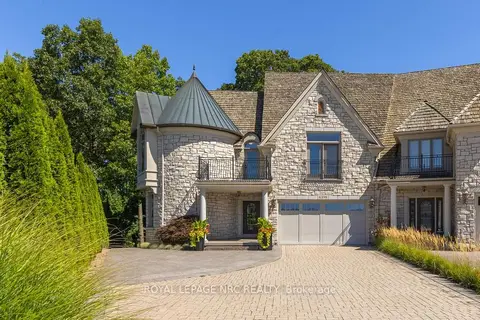 📷 49
$1,675,000
≈ $7,335/mo mortgage · 20% down
3+1 bd4 ba6 pk3500-5000 ft²
6399 Pinestone Road
206 - Stamford, Niagara Falls
Att/Row/Townhouse · MLS® X13795716 · ROYAL LEPAGE NRC REALTY
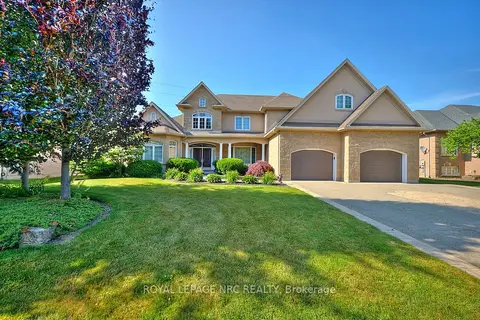 📷 32
$1,495,000
≈ $6,547/mo mortgage · 20% down
4 bd10 ba6 pk3000-3500 ft²
7995 CATHEDRAL Drive
208 - Mt. Carmel, Niagara Falls
Detached · MLS® X13561600 · ROYAL LEPAGE NRC REALTY
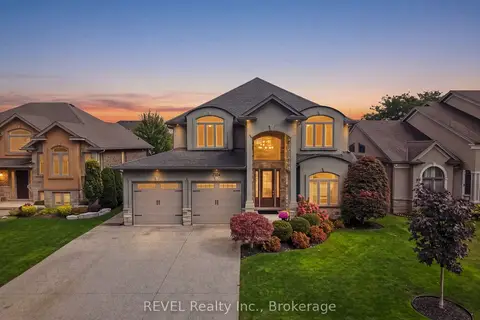 📷 50🎥 Tour
$1,495,000
≈ $6,547/mo mortgage · 20% down
3+2 bd4 ba5 pk2500-3000 ft²
2504 Marinelli Drive
206 - Stamford, Niagara Falls
Basement suitePool
Detached · MLS® X13873158 · REVEL Realty Inc., Brokerage
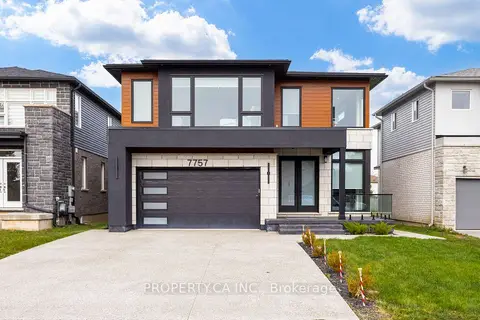 📷 40
$1,480,000
≈ $6,481/mo mortgage · 20% down
4+2 bd6 ba4 pk3000-3500 ft²
7757 Secretariat Court
213 - Ascot, Niagara Falls
Basement suiteSchool 7 min walkPark nearby
Detached · MLS® X14085548 · PROPERTY.CA INC.
 📷 47
$1,450,000
≈ $6,350/mo mortgage · 20% down
4 bd4 ba6 pk3000-3500 ft²
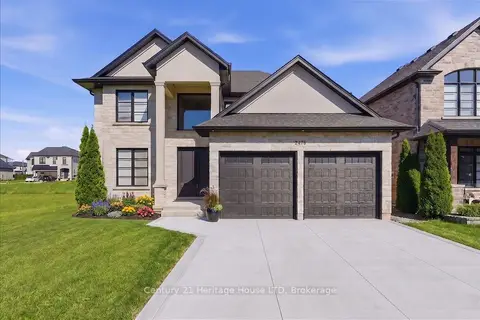
2476 COLANGELO Drive
206 - Stamford, Niagara Falls
Detached · MLS® X13767882 · Century 21 Heritage House LTD
 📷 39
$1,449,888
4 bd4 ba14 pk3666 ft²
7775 ST. AUGUSTINE Crescent
Mt. Carmel, Niagara Falls
Pool
Detached · MLS® 40864061 · Right at Home Realty
 📷 11
$1,750,000
≈ $7,663/mo mortgage · 20% down
0 bd0 ba1100-1500 ft²
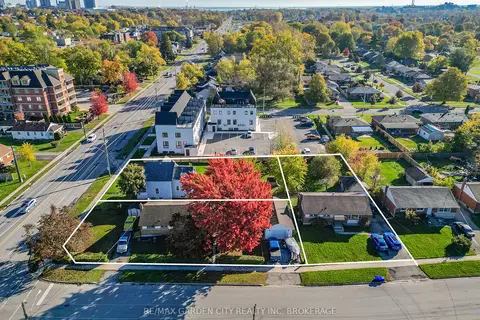
6560 Mcleod Road
220 - Oldfield, Niagara Falls
WalkableSchool 4 min walkPark nearby
Vacant Land · MLS® X13089164 · RE/MAX GARDEN CITY REALTY INC, BROKERAGE
 📷 11
$1,750,000
≈ $7,663/mo mortgage · 20% down
3 bd1 ba4 pk1100-1500 ft²
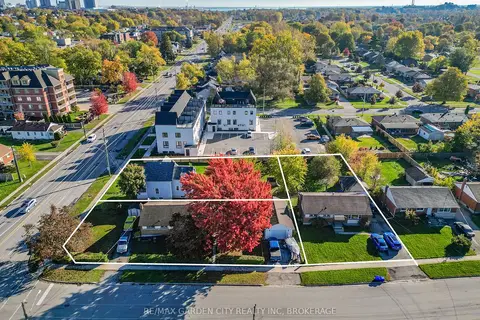
6560 Mcleod Road
220 - Oldfield, Niagara Falls
WalkableSchool 4 min walkPark nearby
Detached · MLS® X13089170 · RE/MAX GARDEN CITY REALTY INC, BROKERAGE