6399 Pinestone Road
206 - Stamford, Niagara Falls, L2J 4L1
$1,675,000
- 3+1 bedrooms
- 4 bathrooms
- 6 parking
- 3500-5000 sq ft
Listed 32 days ago · MLS® X13795716
About this home
Refined, private and beautifully appointed, this exceptional freehold townhome offers the space, presence and sophistication of a detached home with a wonderfully carefree lifestyle, and no condo fees. This distinctive residence combines extraordinary architectural detail, extensive upgrades and a spectacular wooded setting. From the stone exterior and signature turret to the impressive rooflines and beautifully finished entrance, the home has a sense of permanence and individuality rarely found in townhome living. Superior soundproof construction between the residences enhances the feeling of privacy, while the low-maintenance exterior makes it easy to lock the door and travel. Inside, a grand foyer introduces an elegant, light-filled interior with soaring ceilings, expansive windows and custom millwork. The dramatic 2-storey great room features a gas fireplace and walls of glass overlooking the trees, flowing seamlessly into the beautifully appointed kitchen with extensive cabinetry, Sub-Zero refrigerator/freezer, Wolf 6-burner gas range and an oversized island. Dining room with custom built-ins and adjoining service/bar area makes entertaining effortless. Upstairs, the generous primary suite is a true retreat with French doors to a private balcony overlooking the treetops, fireplace, renovated ensuite, walk-in closet with its own laundry. All four bathrooms have been extensively renovated, with heated flooring in the upper-level baths. The finished walkout lower level with radiant in-floor heating provides additional living space and a second laundry area. Outside, mature woodland creates a private backdrop for the covered upper terrace and lower stone patio. Extensively updated from 2018 to present, including major mechanicals, 200-amp electrical, kitchen, bathrooms and outdoor living spaces. A rare combination of sophistication, privacy and effortless living, created for those who want an exceptional home without the demands that typically come with one.
Details
- Type
- Att/Row/Townhouse
- Style
- 2-Storey
- Age
- 16-30 years
- Size
- 3500-5000 sq ft
- Lot
- 21.49 × 162.04 ft
- Basement
- Finished, Walk-Out
- Garage
- Attached
- Kitchens
- 1
- Property tax
- $13,261 (2025)
- Neighbourhood
- 206 - Stamford
- Municipality
- Niagara Falls
- Price per sq ft
- ~$394 (6% above freehold townhouses in Niagara Falls, $371)
Interior
- Bedrooms
- 3 above ground + 1 below
- Bathrooms
- 1 × 4-piece, 2 × 3-piece, 1 × 2-piece
- Rooms
- 10 above ground + 4 below
- Family room or den
- Yes
- Fireplace
- Electric, Natural Gas
- Features
- Auto Garage Door Remote, Bar Fridge, Central Vacuum
Heating, cooling and services
- Heating
- Forced Air, Gas
- Air conditioning
- Central Air
- Water and sewer
- Sewer
Building and exterior
- Style
- 2-Storey
- Exterior
- Stone
- Roof
- Cedar
- Foundation
- Poured Concrete
- Age
- 16-30 years
- Faces
- North
- Outdoor
- Deck, Hot Tub, Landscaped, Privacy
Parking
- Garage spaces
- 2
- Total parking
- 6
- Driveway and parking
- Private Double
Lot
- Size
- 21.49 × 162.04 ft
More
- Possession
- Flexible
- Nearby
- Cul de Sac/Dead End, Golf, Hospital, Park, School, Wooded/Treed
- Cross street
- Sandhill Dr and Pinestone Rd
History of this address
2 earlier listings at this address, with sold and leased prices. Create a free account or sign in to see them.
Location
Location is approximate. See nearby homes on the map
Recent sales nearby
See what similar homes within 1 km sold for in the last year. Create a free account or sign in to see them.
The neighbourhood
Getting around Car-dependent
No subway, LRT or GO station within a short trip.
Within a 10-minute walk: no grocery stores, 1 cafés and restaurants, 0 parks.
Schools nearby
Elementary
- Martha Cullimore Public School
EQAO: Gr 6 reading 95%, math 90%1.4 km - Mary Ward Catholic Elementary School Catholic
EQAO: Gr 6 reading 100%, math 76%1.4 km - Prince Philip Public School
EQAO: Gr 6 reading 98%, math 87%1.5 km - Victoria Public School
EQAO: Gr 6 reading 92%, math 57%1.6 km
Secondary
- A. N. Myer Secondary School
EQAO: Gr 9 math 74%, literacy test 89%2.0 km
EQAO: share of students meeting the provincial standard (2024–25). Ontario average: Gr 6 reading 86%, math 51%; Gr 9 math 55%; literacy test 83%.
Closest schools, not school zones. Check which school serves this address with the school board before relying on it.
Who lives here postal area L2J
- Owners / renters
- 81% / 19%
- Median household income
- $81,000
- Average age
- 47
- Children under 15
- 13%
- Homes
- 71% detached, 7% high-rise
- Commute by transit
- 1%
- Population
- 14,908
Languages spoken most at home besides English: Italian 1.1%, Spanish 0.8%, Serbian 0.4%, Korean 0.4%.
Flood and conservation No mapped hazard
Not inside a mapped flood plain or regulated area in Niagara Peninsula Conservation’s mapping.
Screening maps only. Ask the conservation authority for a property inquiry before relying on this.
Safety
Crime Severity Index for Niagara Region (St. Catharines) police: 54 vs 57 for Ontario (2025).
Police-reported figures for the whole police service area, not this street. Rates use the area’s resident population.
Distances are approximate. Places © OpenStreetMap contributors. Neighbourhood figures: Statistics Canada, 2021 Census. School results: EQAO via Ontario Data Catalogue (Open Government Licence – Ontario). Flood and regulation mapping: Niagara Peninsula Conservation open data. Crime Severity Index: Statistics Canada.
Living here
Commute
To Union Station (downtown Toronto): 60 km. Transit times · Driving times
Noise 1 source nearby
- 🚆 Rail line (Grimsby Subdivision)300 m
Distances from the map, not noise measurements. Visit at rush hour to judge for yourself.
Internet High-speed
50/10 Mbps or faster available here by cable, fibre or DSL (the federal high-speed target).
From the federal broadband map. Check exact speeds and providers for the address.
Roads, rail, airports and planned stations © OpenStreetMap contributors. Internet: Innovation, Science and Economic Development Canada, National Broadband Data.
Listed by ROYAL LEPAGE NRC REALTY.
Listing information provided by PropTx Innovations Inc. and TRREB; deemed reliable but not guaranteed accurate by PropTx.
Similar homes nearby
See more in Niagara Falls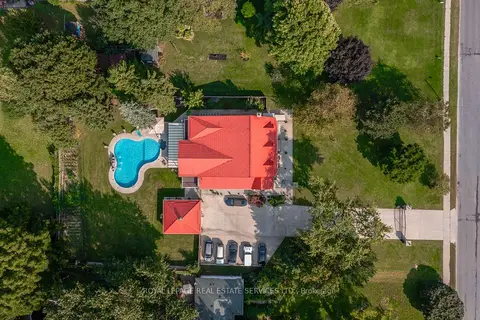
$1,750,000
6+2 bd5 ba17 pk3500-5000 ft²
6949 Thorold Stone Road
206 - Stamford, Niagara Falls
Detached · MLS® X13587276 · ROYAL LEPAGE REAL ESTATE SERVICES LTD.
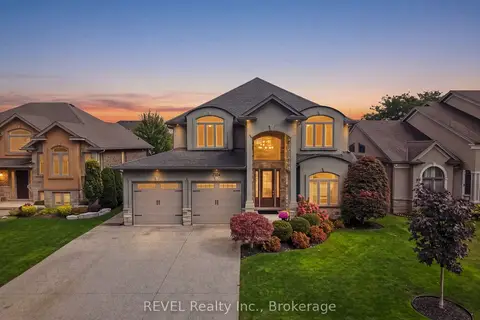
$1,495,000
3+2 bd4 ba5 pk2500-3000 ft²
2504 Marinelli Drive
206 - Stamford, Niagara Falls
Detached · MLS® X13873158 · REVEL Realty Inc., Brokerage
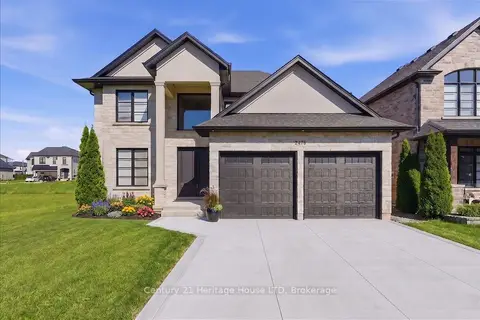
$1,450,000
4 bd4 ba6 pk3000-3500 ft²
2476 COLANGELO Drive
206 - Stamford, Niagara Falls
Detached · MLS® X13767882 · Century 21 Heritage House LTD
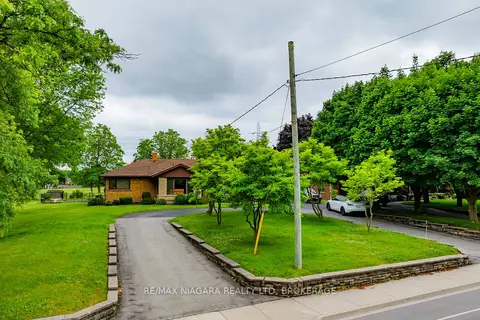
$1,390,000
3 bd4 ba8 pk2000-2500 ft²
6378 Mountain Road
206 - Stamford, Niagara Falls
Detached · MLS® X12165007 · RE/MAX NIAGARA REALTY LTD, BROKERAGE
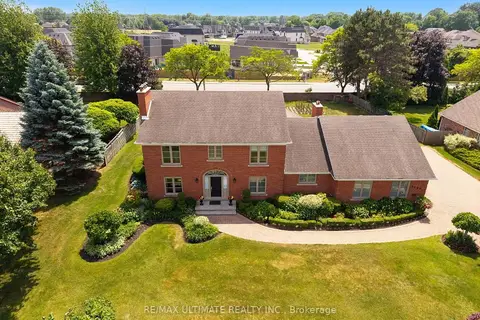
$1,999,999
4+1 bd4 ba12 pk3000-3500 ft²
6496 January Drive
206 - Stamford, Niagara Falls
Detached · MLS® X13537442 · RE/MAX ULTIMATE REALTY INC.
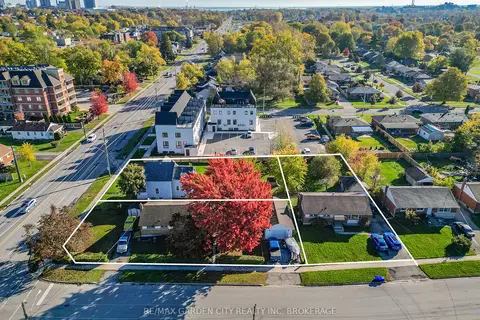
$1,750,000
0 bd0 ba1100-1500 ft²
6560 Mcleod Road
220 - Oldfield, Niagara Falls
Vacant Land · MLS® X13089164 · RE/MAX GARDEN CITY REALTY INC, BROKERAGE
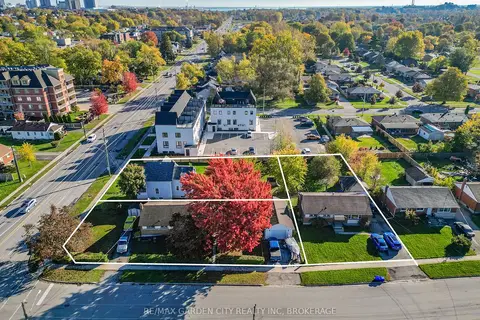
$1,750,000
3 bd1 ba4 pk1100-1500 ft²
6560 Mcleod Road
220 - Oldfield, Niagara Falls
Detached · MLS® X13089170 · RE/MAX GARDEN CITY REALTY INC, BROKERAGE
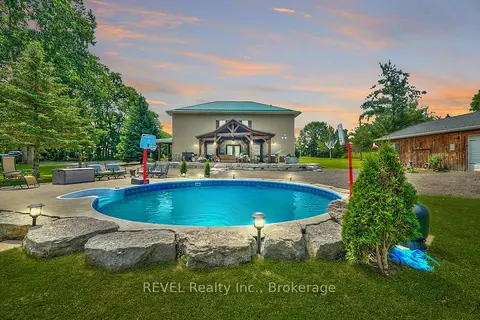
$1,799,000
4 bd3 ba16 pk3000-3500 ft²
9695 GRASSY BROOK Road
225 - Schisler, Niagara Falls
Detached · MLS® X13604024 · REVEL Realty Inc., Brokerage