6949 Thorold Stone Road
206 - Stamford, Niagara Falls, L2J 1B5
$1,750,000
- 6+2 bedrooms
- 5 bathrooms
- 17 parking
- 3500-5000 sq ft
Listed 91 days ago · MLS® X13587276
About this home
Hidden in plain sight, this remarkable estate-sized property offers an exceptional combination of space, privacy, income potential and flexibility rarely found within the city. Set on just under an acre, the property offers approximately 4,600 square feet above grade. The home has been thoughtfully renovated over the years while maintaining its character. The heart of the home is the beautifully updated kitchen featuring quartz countertops, stainless steel appliances, and generous gathering space that naturally flows into the dining area and four-season sunroom with its own fully functional kitchen - ideal for entertaining or extended family living. Step outside and the property transforms into your own private resort where mature trees create a peaceful and remarkably quiet retreat. The heated inground pool, professionally landscaped grounds, fountain, and expansive lawns create a setting that feels miles away from the city, yet everyday amenities remain only minutes from your doorstep. Designed with flexibility in mind, the home offers six spacious above-grade bedrooms, including two luxurious primary suites with private ensuites and a large terrace overlooking the backyard. Whether accommodating a growing family, multiple generations under one roof, or long-term guests, the layout adapts beautifully to changing lifestyles. Further enhancing the property's versatility is the fully renovated legal 2+1 bedroom basement apartment. 17 parking spaces and benefits from live/work zoning, creating exciting opportunities for a home-based business, additional income streams, or future flexibility. More than a home, this is a lifestyle and a rare opportunity to own an estate-sized property with exceptional versatility within city limits.
Details
- Type
- Detached
- Style
- 2-Storey
- Age
- 31-50 years
- Size
- 3500-5000 sq ft
- Lot
- 129.44 × 277.29 ft
- Basement
- Separate Entrance, Apartment
- Garage
- Detached
- Kitchens
- 3
- Property tax
- $11,976 (2026)
- Neighbourhood
- 206 - Stamford
- Municipality
- Niagara Falls
- Price per sq ft
- ~$412 (22% below detached houses in 206 - Stamford, $528)
Interior
- Bedrooms
- 6 above ground + 2 below
- Bathrooms
- 1 × 2-piece (ground), 1 × 3-piece (ground), 1 × 4-piece (ground), 1 × 3-piece (second), 1 × 6-piece (second)
- Kitchens
- 3 (2 below ground)
- Rooms
- 13 above ground + 6 below
- Family room or den
- Yes
- Fireplace
- Electric, Natural Gas
- Features
- In-Law Suite, Auto Garage Door Remote, Bar Fridge, Built-In Oven, Central Vacuum, Countertop Range, Primary Bedroom - Main Floor, Storage
Heating, cooling and services
- Heating
- Forced Air, Gas
- Air conditioning
- Central Air
- Water and sewer
- Sewer
Building and exterior
- Style
- 2-Storey
- Exterior
- Stucco (Plaster), Stone
- Roof
- Metal
- Foundation
- Poured Concrete
- Age
- 31-50 years
- Faces
- North
- Pool
- Inground
- Outdoor
- Awnings, Controlled Entry, Landscape Lighting, Landscaped, Lighting, Patio, Porch, Security Gate, Year Round Living, Drive Shed, Garden Shed
Parking
- Garage spaces
- 2
- Total parking
- 17
- Driveway and parking
- Private Double
Lot
- Size
- 129.44 × 277.29 ft (irregular)
- Acreage
- .50-1.99
More
- Possession
- Flex
- Nearby
- Level, Library, Park, Public Transit, Rec./Commun.Centre, School
- Cross street
- Thorold Stone and Dorchester
Rooms
| Room | Level | Size | Features |
|---|---|---|---|
| Foyer | Ground | 2.21 × 4.34 m (7'3" × 14'3") | Laminate, Combined w/Great Rm, Combined w/Living |
| Great Room | Ground | 4.6 × 6.73 m (15'1" × 22'1") | W/O To Patio, Combined w/Dining, Laminate |
| Dining Room | Ground | 2.77 × 6.73 m (9'1" × 22'1") | Laminate, Combined w/Great Rm, Overlooks Backyard |
| Kitchen | Ground | 5.13 × 4.34 m (16'10" × 14'3") | Quartz Counter, Stainless Steel Appl, Combined w/Br |
| Breakfast | Ground | 2.11 × 4.34 m (6'11" × 14'3") | Combined w/Kitchen, Tile Floor |
| Living Room | Ground | 6.55 × 3.43 m (21'6" × 11'3") | Hardwood Floor, W/O To Porch |
| Primary Bedroom | Ground | 6.91 × 7.32 m (22'8" × 24') | Hardwood Floor, 4 Pc Ensuite, Closet |
| Bedroom | Ground | 3.02 × 3.78 m (9'11" × 12'5") | Hardwood Floor, Closet, Window |
| Primary Bedroom | Second | 6.91 × 4.72 m (22'8" × 15'6") | 6 Pc Ensuite, Hardwood Floor, W/O To Balcony |
| Bedroom | Second | 3.56 × 5.72 m (11'8" × 18'9") | Hardwood Floor, W/O To Balcony, Closet |
| Bedroom | Second | 3.56 × 5.13 m (11'8" × 16'10") | Hardwood Floor, Closet, Window |
| Bedroom | Second | 7.09 × 7.54 m (23'3" × 24'9") | Hardwood Floor, Closet, Window |
History of this address
4 earlier listings at this address, with sold and leased prices. Create a free account or sign in to see them.
Location
Location is approximate. See nearby homes on the map
Recent sales nearby
See what similar homes within 1 km sold for in the last year. Create a free account or sign in to see them.
The neighbourhood
Getting around Walkable
No subway, LRT or GO station within a short trip.
Within a 10-minute walk: 1 grocery store, 11 cafés and restaurants, 3 parks, 1 pharmacy. Nearest grocery: Food Basics (850 m). Nearest park: Glengate Neighbourhood Park (450 m).
Schools nearby
Elementary
- Orchard Park Public School
EQAO: Gr 6 reading 93%, math 83%7 min walk - Notre Dame Catholic Elementary School Catholic
EQAO: Gr 6 reading 96%, math 75%8 min walk - John Marshall Public School
EQAO: Gr 6 reading 100%, math 75%14 min walk - Cherrywood Acres Public School
EQAO: Gr 6 reading 100%, math 83%17 min walk
Secondary
- Saint Paul Catholic High School Catholic
EQAO: Gr 9 math 81%, literacy test 84%6 min walk - A. N. Myer Secondary School
EQAO: Gr 9 math 74%, literacy test 89%16 min walk
EQAO: share of students meeting the provincial standard (2024–25). Ontario average: Gr 6 reading 86%, math 51%; Gr 9 math 55%; literacy test 83%.
Closest schools, not school zones. Check which school serves this address with the school board before relying on it.
Who lives here postal area L2J
- Owners / renters
- 81% / 19%
- Median household income
- $81,000
- Average age
- 47
- Children under 15
- 13%
- Homes
- 71% detached, 7% high-rise
- Commute by transit
- 1%
- Population
- 14,908
Languages spoken most at home besides English: Italian 1.1%, Spanish 0.8%, Serbian 0.4%, Korean 0.4%.
Flood and conservation No mapped hazard
Not inside a mapped flood plain or regulated area in Niagara Peninsula Conservation’s mapping.
Screening maps only. Ask the conservation authority for a property inquiry before relying on this.
Safety
Crime Severity Index for Niagara Region (St. Catharines) police: 54 vs 57 for Ontario (2025).
Police-reported figures for the whole police service area, not this street. Rates use the area’s resident population.
Distances are approximate. Places © OpenStreetMap contributors. Neighbourhood figures: Statistics Canada, 2021 Census. School results: EQAO via Ontario Data Catalogue (Open Government Licence – Ontario). Flood and regulation mapping: Niagara Peninsula Conservation open data. Crime Severity Index: Statistics Canada.
Living here
Commute
To Union Station (downtown Toronto): 63 km. Transit times · Driving times
Noise Nothing major nearby
No highway within 500 m, rail line within 300 m, or airport flight path nearby.
Distances from the map, not noise measurements. Visit at rush hour to judge for yourself.
Internet High-speed
50/10 Mbps or faster available here by cable, fibre or DSL (the federal high-speed target).
From the federal broadband map. Check exact speeds and providers for the address.
Roads, rail, airports and planned stations © OpenStreetMap contributors. Internet: Innovation, Science and Economic Development Canada, National Broadband Data.
Listed by ROYAL LEPAGE REAL ESTATE SERVICES LTD..
Listing information provided by PropTx Innovations Inc. and TRREB; deemed reliable but not guaranteed accurate by PropTx.
Similar homes nearby
See more in Niagara Falls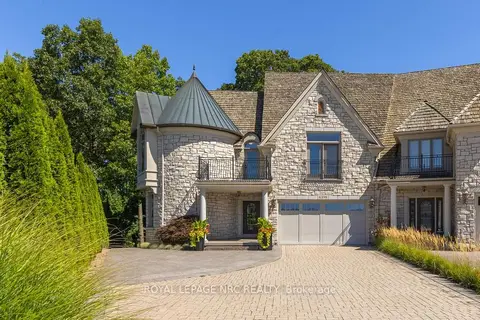
$1,675,000
3+1 bd4 ba6 pk3500-5000 ft²
6399 Pinestone Road
206 - Stamford, Niagara Falls
Att/Row/Townhouse · MLS® X13795716 · ROYAL LEPAGE NRC REALTY
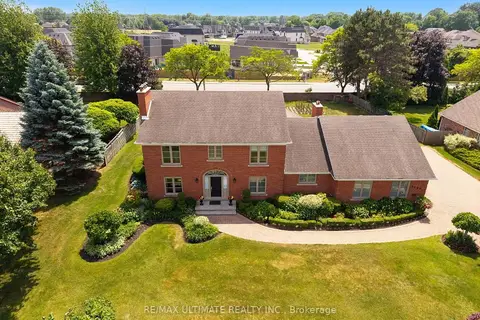
$1,999,999
4+1 bd4 ba12 pk3000-3500 ft²
6496 January Drive
206 - Stamford, Niagara Falls
Detached · MLS® X13537442 · RE/MAX ULTIMATE REALTY INC.
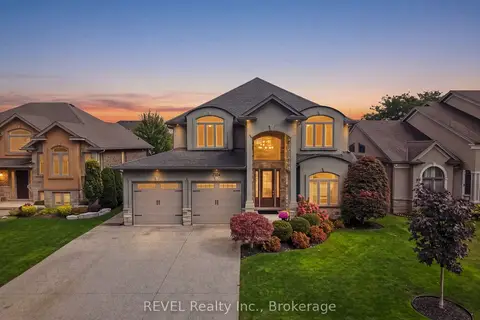
$1,495,000
3+2 bd4 ba5 pk2500-3000 ft²
2504 Marinelli Drive
206 - Stamford, Niagara Falls
Detached · MLS® X13873158 · REVEL Realty Inc., Brokerage
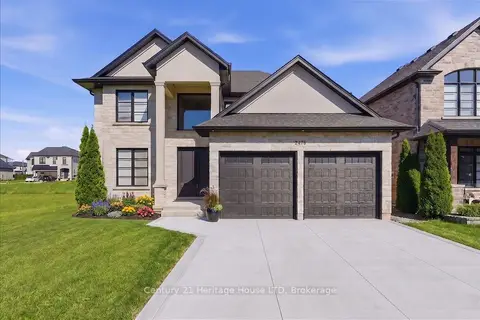
$1,450,000
4 bd4 ba6 pk3000-3500 ft²
2476 COLANGELO Drive
206 - Stamford, Niagara Falls
Detached · MLS® X13767882 · Century 21 Heritage House LTD
$1,750,000
0 bd0 ba1100-1500 ft²
6560 Mcleod Road
220 - Oldfield, Niagara Falls
Vacant Land · MLS® X13089164 · RE/MAX GARDEN CITY REALTY INC, BROKERAGE
$1,750,000
3 bd1 ba4 pk1100-1500 ft²
6560 Mcleod Road
220 - Oldfield, Niagara Falls
Detached · MLS® X13089170 · RE/MAX GARDEN CITY REALTY INC, BROKERAGE
$1,799,000
4 bd3 ba16 pk3000-3500 ft²
9695 GRASSY BROOK Road
225 - Schisler, Niagara Falls
Detached · MLS® X13604024 · REVEL Realty Inc., Brokerage
$1,799,000
12 bd8 ba6 pk5000 + ft²
4440 Huron Street
210 - Downtown, Niagara Falls
Fourplex · MLS® X14033872 · TRUSTWELL REALTY INC.