9695 GRASSY BROOK Road
225 - Schisler, Niagara Falls, L0S 1K0
$1,799,000
- 4 bedrooms
- 3 bathrooms
- 16 parking
- 3000-3500 sq ft
Listed 87 days ago · MLS® X13604024
About this home
Client RemarksLooking for that Northern Muskoka feel in Niagara? How about 4.49 Acres with 430' of Frontage on the Welland River? Or the option to jump in the pool and finish the night off with a soak in the hot tub all with views of the River? Than look no further because here's your chance to own this piece of paradise that has it all! On top of all that you'll find a 13yrs young 2 story home totalling 3300 sq.ft with superior modern rustic finishes throughout! 9' ceilings on both levels, main floor bedroom and bathroom, open concept feeling throughout both levels, entire main floor has heated floors under ceramic wood plank tile, custom kitchen by Silver Creek Cabinetry, custom bathrooms, second floor has engineered hardwood with plush carpet in all bedrooms, second floor laundry! There's nothing that hasn't been updated since it was built in 2011. 1040sq.ft (26x40) heated shop with Mancave/Office area! Updates include Timber A-frame patio structure with steel roof (2022) Stone and stucco (2022) Dock (2022) 4500 gallon Cistern & 6 person Hot Tub (2020) On-ground pool, concrete patio's with armour Stone (2016) Wrap around porch (2016) Steel Roof original (2011) Septic tank original (2011) this property is total turn key with nothing left to do but enjoy with all major expenses covered for years to come! House is built on concrete pad on gravel (no basement or crawl space) built as Eco friendly with all E-rated windows, plaster walls 16" thick throughout both levels with engineered straw forms with R35 insulation rating behind plaster to maximize efficiency! Radiant heating/A/C forced air exchanger, electric HWT owned, drilled well for free back up water, and wood fed boiler for supplementary heating, natural gas at the road if desired! Truly remarkable property that don't become available too often!
Details
- Type
- Detached
- Style
- 2-Storey
- Age
- 6-15 years
- Size
- 3000-3500 sq ft
- Lot
- 432.42 × 518.63 ft
- Basement
- None
- Garage
- Detached
- Kitchens
- 1
- Property tax
- $6,712 (2026)
- Neighbourhood
- 225 - Schisler
- Municipality
- Niagara Falls
- Price per sq ft
- $554 (25% above detached houses in Niagara Falls, $444)
Interior
- Bedrooms
- 4 above ground
- Bathrooms
- 2 × 2-piece (main), 1 × 3-piece (second)
- Rooms
- 13 above ground
- Family room or den
- Yes
- Fireplace
- Electric
- Features
- Brick & Beam, Upgraded Insulation, Bar Fridge, Water Heater Owned, Air Exchanger, Central Vacuum
Heating, cooling and services
- Heating
- Water
- Air conditioning
- Central Air
- Water and sewer
- Septic
Building and exterior
- Style
- 2-Storey
- Exterior
- Stucco (Plaster), Stone
- Roof
- Asphalt Shingle
- Foundation
- Post & Pad
- Age
- 6-15 years
- Faces
- South
- Outdoor
- Hot Tub, Lighting, Porch, Workshop
- Waterfront
- Direct
Parking
- Garage spaces
- 1
- Total parking
- 16
- Driveway and parking
- Private Double, Circular Drive
Lot
- Size
- 432.42 × 518.63 ft
- Acreage
- 2-4.99
More
- Possession
- FLEXIBLE
- Nearby
- Golf, Ravine, River/Stream, Waterfront
- Cross street
- MOYER RD TO GRASSY BROOK RD
Rooms
| Room | Level | Size | Features |
|---|---|---|---|
| Kitchen | Main | 5.48 × 4.87 m (18' × 16') | |
| Dining Room | Main | 5.48 × 3.75 m (18' × 12'4") | |
| Living Room | Main | 7.31 × 4.64 m (24' × 15'3") | |
| Bedroom | Main | 3.35 × 2.74 m (11' × 9') | |
| Office | Second | 3.2 × 3.04 m (10'6" × 10') | |
| Family Room | Second | 7.01 × 5.18 m (23' × 17') | |
| Bedroom | Second | 4.87 × 3.81 m (16' × 12'6") | |
| Bedroom | Second | 3.81 × 3.65 m (12'6" × 12') | |
| Bedroom | Second | 3.96 × 3.7 m (13' × 12'2") | |
| Laundry | Second | 3.04 × 1.52 m (10' × 5') |
History of this address
6 earlier listings at this address, with sold and leased prices. Create a free account or sign in to see them.
Location
Location is approximate. See nearby homes on the map
Recent sales nearby
See what similar homes within 1 km sold for in the last year. Create a free account or sign in to see them.
The neighbourhood
Getting around Car-dependent
No subway, LRT or GO station within a short trip.
Within a 10-minute walk: no grocery stores, 0 cafés and restaurants, 0 parks.
Who lives here postal area L0S
- Owners / renters
- 87% / 13%
- Median household income
- $95,000
- Average age
- 48
- Children under 15
- 13%
- Homes
- 83% detached, 1% high-rise
- Commute by transit
- 0%
- Population
- 60,409
Languages spoken most at home besides English: Spanish 0.4%, Mandarin 0.4%, German 0.4%, Polish 0.2%.
Flood and conservation No mapped hazard
Not inside a mapped flood plain or regulated area in Niagara Peninsula Conservation’s mapping.
Screening maps only. Ask the conservation authority for a property inquiry before relying on this.
Safety
Crime Severity Index for Niagara Region (St. Catharines) police: 54 vs 57 for Ontario (2025).
Police-reported figures for the whole police service area, not this street. Rates use the area’s resident population.
Distances are approximate. Places © OpenStreetMap contributors. Neighbourhood figures: Statistics Canada, 2021 Census. Flood and regulation mapping: Niagara Peninsula Conservation open data. Crime Severity Index: Statistics Canada.
Living here
Commute
To Union Station (downtown Toronto): 69 km. Transit times · Driving times
Noise Nothing major nearby
No highway within 500 m, rail line within 300 m, or airport flight path nearby.
Distances from the map, not noise measurements. Visit at rush hour to judge for yourself.
Internet High-speed
50/10 Mbps or faster available here by cable, fibre or DSL (the federal high-speed target).
From the federal broadband map. Check exact speeds and providers for the address.
Roads, rail, airports and planned stations © OpenStreetMap contributors. Internet: Innovation, Science and Economic Development Canada, National Broadband Data.
Listed by REVEL Realty Inc., Brokerage.
Listing information provided by PropTx Innovations Inc. and TRREB; deemed reliable but not guaranteed accurate by PropTx.
Similar homes nearby
See more in Niagara Falls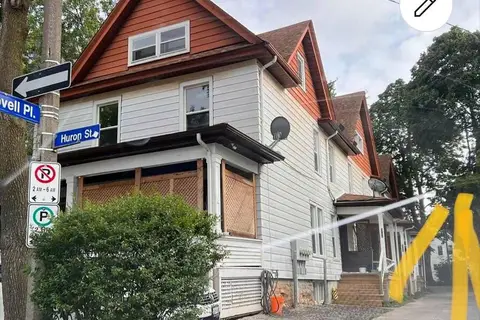
$1,799,000
12 bd8 ba6 pk5000 + ft²
4440 Huron Street
210 - Downtown, Niagara Falls
Fourplex · MLS® X14033872 · TRUSTWELL REALTY INC.
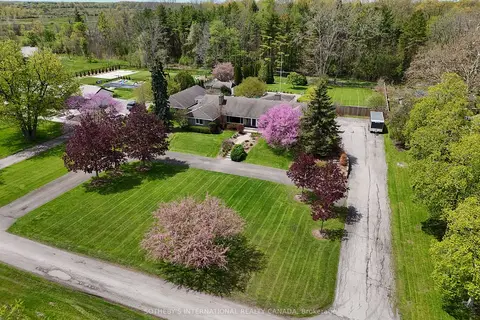
$1,799,900
5 bd5 ba23 pk3500-5000 ft²
9317 Niagara River Parkway
224 - Lyons Creek, Niagara Falls
Detached · MLS® X13766380 · SOTHEBY'S INTERNATIONAL REALTY CANADA
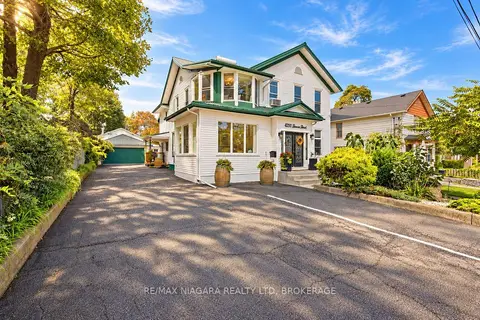
$1,800,000
9 bd7 ba11 pk3500-5000 ft²
4291 Simcoe Street
210 - Downtown, Niagara Falls
Detached · MLS® X13799952 · RE/MAX NIAGARA REALTY LTD, BROKERAGE
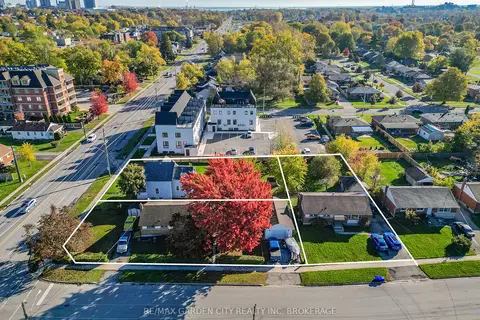
$1,750,000
0 bd0 ba1100-1500 ft²
6560 Mcleod Road
220 - Oldfield, Niagara Falls
Vacant Land · MLS® X13089164 · RE/MAX GARDEN CITY REALTY INC, BROKERAGE
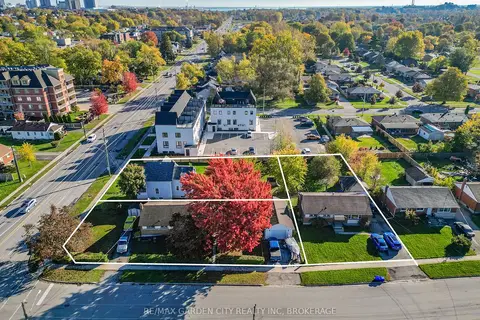
$1,750,000
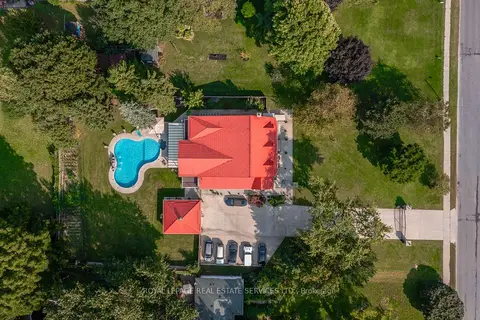
3 bd1 ba4 pk1100-1500 ft²
6560 Mcleod Road
220 - Oldfield, Niagara Falls
Detached · MLS® X13089170 · RE/MAX GARDEN CITY REALTY INC, BROKERAGE
$1,750,000
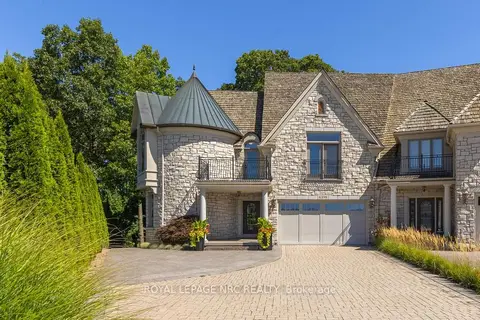
6+2 bd5 ba17 pk3500-5000 ft²
6949 Thorold Stone Road
206 - Stamford, Niagara Falls
Detached · MLS® X13587276 · ROYAL LEPAGE REAL ESTATE SERVICES LTD.
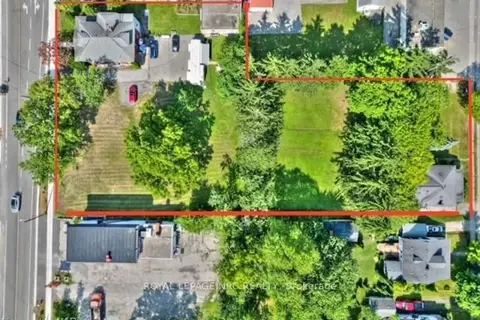
$1,675,000
3+1 bd4 ba6 pk3500-5000 ft²
6399 Pinestone Road
206 - Stamford, Niagara Falls
Att/Row/Townhouse · MLS® X13795716 · ROYAL LEPAGE NRC REALTY
$1,996,000
7 bd4 ba14 pk3000-3500 ft²
3758 Main Street
223 - Chippawa, Niagara Falls
Multiplex · MLS® X12847160 · ROYAL LEPAGE NRC REALTY