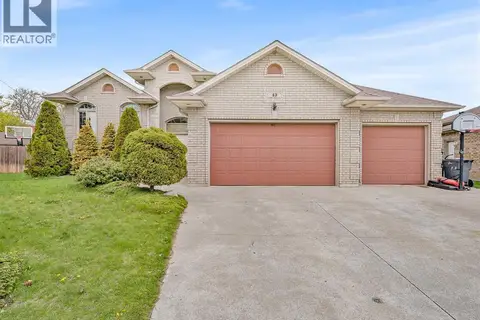
67 THERESA TRAIL
Leamington, N8H5M8
Listed by H. FEATHERSTONE REALTY INC.
$729,000
- 1+3 bedrooms
- 4 bathrooms
Listed 196 days ago · MLS® 26007491
About this home
LARGE PIE-SHAPE LOT BACKING ONTO LEAMINGTON CAROLINA WOODS (HEINZ BUSH) & NEXT TO WALKING TRAIL TO LEAMINGTON LAKEFRONT & MARINA, THIS BEAUTIFUL CUSTOM BUILT 2 STY HOUSE, OFFERS LRG KITCHEN W/ISLAND & DINETTE, OPEN CONCEPT TO LRG FAM RM W/GAS FIREPLACE & HIGH CEILING. GRANITE COUNTERTOP. FULL DIN RM, 2PC BATH, MAIN FLR LAUNDRY. THIS HOUSE OFFERS LRG PRIMARY BDRM ON THE MAIN FLR W/W-IN CLST & 6PC ENSUITE W/JACUZZI & SHOWER. 2ND FLR HAS 3 LRG BDRMS & 4PC BATH. FULL BSMT W/FAM RM & BDRM & 4PC BATH & STORAGE & MUCH MORE! CONTACT REALTOR® BY PHONE OR EMAIL, FOR MORE INFO. (id:66966)
Details
- Type
- Detached
- Garage
- Garage
- Municipality
- Leamington
Interior
- Bedrooms
- 1 above ground + 3 below
- Fireplace
- Gas, Direct vent
- Flooring
- Laminate, Ceramic/Porcelain
Heating, cooling and services
- Heating
- Forced air, Natural gas, Furnace
- Air conditioning
- Central air conditioning
Building and exterior
- Year built
- 2013
- Foundation
- Concrete
- Outdoor
- Brick, Stone
Parking
- Driveway and parking
- Garage, Inside Entry
Rooms
| Room | Level | Size | Features |
|---|---|---|---|
| Storage | Basement | ||
| Family room | Basement | ||
| 4pc Bathroom | Second level | ||
| Bedroom | Second level | ||
| Bedroom | Second level | ||
| Bedroom | Second level | ||
| Bedroom | Second level | ||
| 6pc Bathroom | Main level | ||
| Primary Bedroom | Main level | ||
| 2pc Bathroom | Main level | ||
| Kitchen | Main level | ||
| Eating area | Main level | ||
| Dining room | Main level | ||
| Living room/Fireplace | Main level |
Location
Location is approximate. See nearby homes on the map
Listed by H. FEATHERSTONE REALTY INC..

REALTOR®, REALTORS®, and the REALTOR® logo are certification marks that are owned by REALTOR® Canada Inc. and licensed exclusively to The Canadian Real Estate Association (CREA). These certification marks identify real estate professionals who are members of CREA and who must abide by CREA’s By-Laws, Rules, and the REALTOR® Code. The MLS® trademark and the MLS® logo are owned by CREA and identify the professional real estate services provided by members of CREA.
The information contained on this site is based in whole or in part on information that is provided by members of The Canadian Real Estate Association, who are responsible for its accuracy. CREA reproduces and distributes this information as a service for its members and assumes no responsibility for its accuracy.
Similar homes nearby
See more in Leamington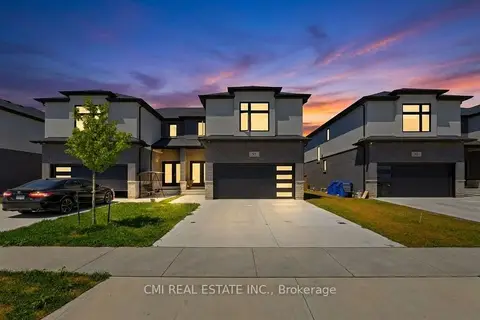 📷 46
$748,000
≈ $3,275/mo mortgage · 20% down
3+1 bd4 ba4 pk1500-2000 ft²
93 Eagle Street 10B
Leamington, Leamington
Basement suite
Semi-Detached · MLS® X13700264 · CMI REAL ESTATE INC.
 📷 19
$595,000
≈ $2,606/mo mortgage · 20% down
3 bd1 ba6 pk1100-1500 ft²
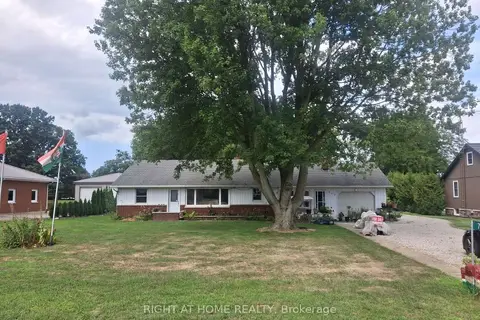
717 Mersea Rd 6 Road E
Leamington, Leamington
Detached · MLS® X13709566 · RIGHT AT HOME REALTY
 📷 37
$729,900
2 bd2 ba
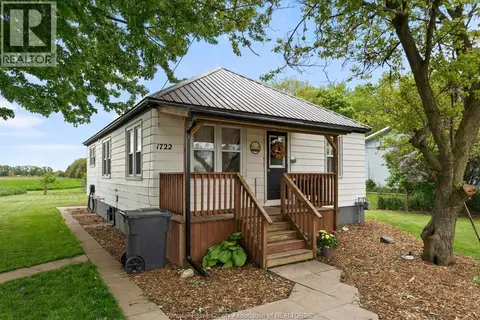
1722 Mersea Rd D
Leamington
Detached · MLS® 26009634 · KW SIGNATURE
 📷 31
$709,000
3 bd2 ba
37 ANTONIO COURT
Leamington
Detached · MLS® 26013381 · 401 HOMES REALTY

$749,999
V/L EAGLE STREET
Leamington
Vacant Land · MLS® 26025501 · MAC 1 REALTY LTD
 📷 49
$699,999
4+1 bd2 ba1521 ft²
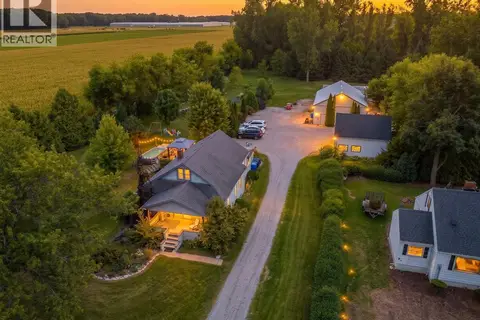
136 MERSEA ROAD 5
Leamington
Pool
Detached · MLS® 26022499 · REMAX PREFERRED REALTY LTD. - 586
 📷 43
$699,900
1+2 bd1 ba
830 Mersea Road 10
Leamington
Detached · MLS® 26020749 · SUN COUNTY REALTY INC.
 📷 49
$699,900
4+3 bd3 ba
43 Sandy Lake DRIVE
Leamington
Detached · MLS® 26021804 · SUN COUNTY REALTY INC.