93 Eagle Street 10B
Leamington, Leamington, N8H 0G5
$748,000
- 3+1 bedrooms
- 4 bathrooms
- 4 parking
- 1500-2000 sq ft
Listed 59 days ago · MLS® X13700264
About this home
Welcome to this spacious 2-storey semi-detached home located in the heart of Leamington! Featuring 3+1 bedrooms and a finished basement with a separate entrance, this property offers excellent versatility for growing families, multi-generational living, or potential rental income. The bright and functional layout provides comfortable living spaces throughout, while the additional bedroom in the basement adds flexibility for guests, a home office, or extended family. Conveniently situated close to schools, parks, shopping, and everyday amenities, 93 Eagle Street is a fantastic opportunity for homeowners and investors alike. Don't miss your chance to own this well-maintained home in a desirable neighbourhood!
Details
- Type
- Semi-Detached
- Style
- 2-Storey
- Age
- 0-5 years
- Size
- 1500-2000 sq ft
- Lot
- 33.47 × 90.26 ft
- Basement
- Finished
- Garage
- Attached
- Kitchens
- 2
- Property tax
- $5,403 (2025)
- Neighbourhood
- Leamington
- Municipality
- Leamington
Interior
- Bedrooms
- 3 above ground + 1 below
- Bathrooms
- 2 × 4-piece (second), 1 × 2-piece (main), 1 × 3-piece (basement)
- Kitchens
- 2 (1 below ground)
- Rooms
- 6 above ground + 3 below
- Family room or den
- No
- Fireplace
- No
- Features
- In-Law Suite, Guest Accommodations
Heating, cooling and services
- Heating
- Forced Air, Gas
- Air conditioning
- Central Air
- Water and sewer
- Sewer
Building and exterior
- Style
- 2-Storey
- Exterior
- Brick Front, Stucco (Plaster)
- Roof
- Asphalt Shingle
- Foundation
- Concrete
- Age
- 0-5 years
- Faces
- West
Parking
- Garage spaces
- 2
- Total parking
- 4
Lot
- Size
- 33.47 × 90.26 ft
More
- Possession
- Immediate
- Cross street
- Seacliff Dr E/Bevel Line Rd
Rooms
| Room | Level | Size | Features |
|---|---|---|---|
| Living Room | Main | 7.59 × 6.49 m (24'11" × 21'4") | |
| Kitchen | Main | 5.36 × 7.59 m (17'7" × 24'11") | Combined w/Dining |
| Primary Bedroom | Second | 5.31 × 4.54 m (17'5" × 14'11") | 4 Pc Ensuite |
| Bedroom 2 | Second | 3.58 × 4.22 m (11'9" × 13'10") | |
| Bedroom 3 | Second | 3.91 × 4.23 m (12'10" × 13'11") | |
| Laundry | Second | 2.55 × 1.91 m (8'4" × 6'3") | |
| Family Room | Basement | 5.43 × 4.23 m (17'10" × 13'11") | |
| Bedroom | Basement | 3.12 × 3.29 m (10'3" × 10'10") | |
| Kitchen | Basement | 4.72 × 2.69 m (15'6" × 8'10") |
Listed by CMI REAL ESTATE INC..
Listing information provided by PropTx Innovations Inc. and TRREB; deemed reliable but not guaranteed accurate by PropTx.
Similar homes nearby
See more in Leamington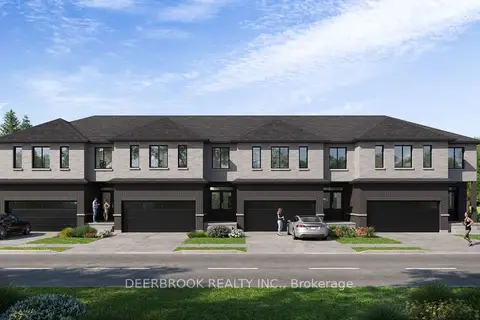
$640,699
3 bd3 ba4 pk1500-2000 ft²
88 Eagle Street
Leamington
Att/Row/Townhouse · MLS® X13589966 · DEERBROOK REALTY INC.
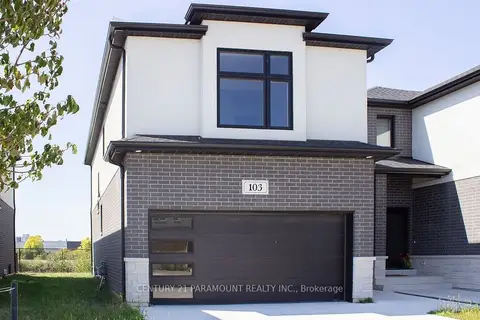
$860,000
3 bd3 ba4 pk1500-2000 ft²
103 Eagle Street ON
Leamington
Semi-Detached · MLS® X13837652 · CENTURY 21 PARAMOUNT REALTY INC.
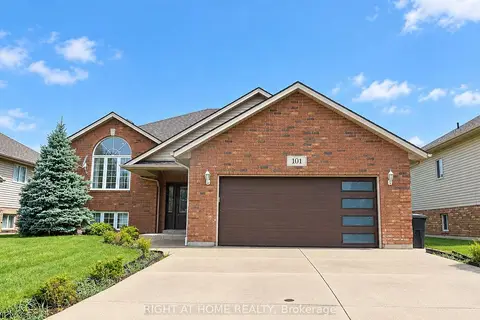
$599,000
3+1 bd3 ba4 pk1100-1500 ft²
101 JOANNE Court
Leamington
Detached · MLS® X14030268 · RIGHT AT HOME REALTY