88 Eagle Street
Leamington, N5H 0G5
$640,699
- 3 bedrooms
- 3 bathrooms
- 4 parking
- 1500-2000 sq ft
Listed 91 days ago · MLS® X13589966
About this home
Discover modern freehold townhomes in the heart of Leamington, now starting from the mid $600s. These thoughtfully designed homes feature 3 spacious bedrooms, a double-car garage, open-concept living areas, modern kitchens, and practical layouts ideal for families and downsizers alike.Enjoy a lifestyle surrounded by some of Leamington's best amenities, with the Leamington Marina, Erie Shores Golf & Country Club, Seacliff Beach, local restaurants, shopping, parks, and everyday conveniences all nearby.Take advantage of the Full HST Rebate available to eligible purchasers, offering valuable savings on your new home purchase. Occupancy is expected in Spring 2027.
Details
- Type
- Att/Row/Townhouse
- Style
- 2-Storey
- Age
- New
- Size
- 1500-2000 sq ft
- Lot
- 26.5 × 92.5 ft
- Basement
- Unfinished
- Garage
- Built-In
- Kitchens
- 1
- Property tax
- $1,741 (2026)
- Municipality
- Leamington
- Price per sq ft
- $366
Interior
- Bedrooms
- 3 above ground
- Bathrooms
- 1 × 5-piece (second), 1 × 3-piece (second), 1 × 2-piece (main)
- Rooms
- 5 above ground
- Family room or den
- No
- Fireplace
- No
- Features
- Ventilation System
Heating, cooling and services
- Heating
- Forced Air, Gas
- Air conditioning
- Central Air
- Water and sewer
- Sewer
Building and exterior
- Style
- 2-Storey
- Exterior
- Brick, Stucco (Plaster)
- Roof
- Asphalt Shingle
- Foundation
- Concrete
- Age
- New
- Faces
- East
Parking
- Garage spaces
- 2
- Total parking
- 4
Lot
- Size
- 26.5 × 92.5 ft
More
- Possession
- 90+ days
- Cross street
- Eagle St
Rooms
| Room | Level | Size | Features |
|---|---|---|---|
| Kitchen | Main | 3.81 × 2.67 m (12'6" × 8'9") | |
| Dining Room | Main | 3.81 × 5.28 m (12'6" × 17'4") | |
| Powder Room | Main | 0.97 × 2.13 m (3'2" × 7') | |
| Primary Bedroom | Second | 4.85 × 3.86 m (15'11" × 12'8") | |
| Bedroom 2 | Second | 3.68 × 3.68 m (12'1" × 12'1") | |
| Bedroom 3 | Second | 3.38 × 3.28 m (11'1" × 10'9") | |
| Bathroom | Second | 2.92 × 2.84 m (9'7" × 9'4") | 5 Pc Ensuite |
| Bathroom | Second | 1.91 × 2.36 m (6'3" × 7'9") | 3 Pc Bath |
| Laundry | Second | 2.21 × 1.22 m (7'3" × 4') |
Listed by DEERBROOK REALTY INC..
Listing information provided by PropTx Innovations Inc. and TRREB; deemed reliable but not guaranteed accurate by PropTx.
Similar homes nearby
See more in Leamington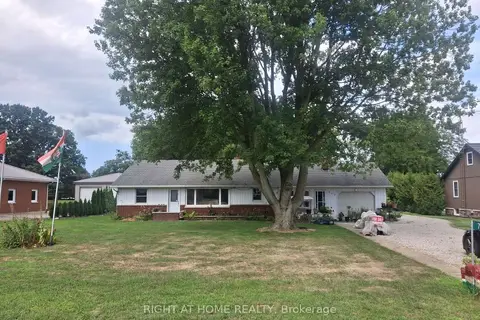
$595,000
3 bd1 ba6 pk1100-1500 ft²
717 Mersea Rd 6 Road E
Leamington, Leamington
Detached · MLS® X13709566 · RIGHT AT HOME REALTY
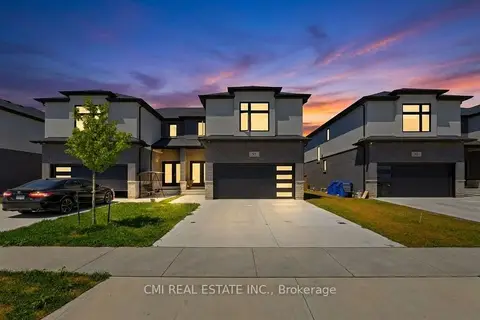
$748,000
3+1 bd4 ba4 pk1500-2000 ft²
93 Eagle Street 10B
Leamington, Leamington
Semi-Detached · MLS® X13700264 · CMI REAL ESTATE INC.
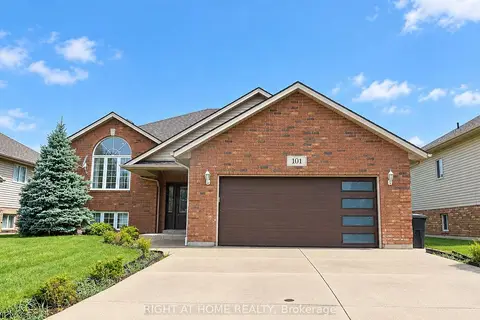
$599,000
3+1 bd3 ba4 pk1100-1500 ft²
101 JOANNE Court
Leamington
Detached · MLS® X14030268 · RIGHT AT HOME REALTY
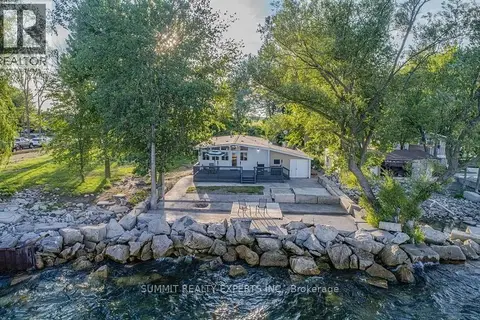
$549,900
3 bd2 ba7 pk1500-2000 ft²
262 Cotterie Park
Leamington
Detached · MLS® X13847888 · SUMMIT REALTY EXPERTS INC.