67 Huntham Road NE
Huntington Hills, Calgary, AB, T2K4G2
Listed by Real Estate Professionals Inc.
$598,000
- 3+1 bedrooms
- 2 bathrooms
- 3 parking
- 1078 sq ft
Listed 39 days ago · MLS® A2344774
About this home
OPEN HOUSE SUNDAY OCTOBER 18, 1:00 - 3:00 PM!! METICULOUSLY MAINTAINED ONE OWNER HOME IN FAMILY FRIENDLY HUNTINGTON HILLS. The 1078 square foot bilevel located on an oversized, beautifully landscaped lot, offers an ample sized foyer, a combined living and dining room, a convenient U-shaped kitchen with eating area, three bedrooms, and a four-piece bath on main floor, boasting lovely hardwood and tile flooring, five ceiling fans, and an updated bathroom. The lower level features a large family / recreation room, spacious bedroom, a three-piece bath, and a convenient laundry area. The fenced back yard offers a large garden shed, privacy and a patio area for those beautiful summer days. The detached, oversized, heated garage is 24 feet by 24 feet, loaded with items that are included. There is also 9 .5 feet by 23.5 feet paved parking pad for a third vehicle or perfect for your RV. The property has a corner back alley, so very easy access. A wonderful property. D0 N0T OVERLOOK IT! (id:66966)
Details
- Type
- Detached
- Style
- Bi-level
- Size
- 1078 sq ft
- Basement
- Finished, Full
- Garage
- Garage
- Property tax
- $3,886 (2026)
- Neighbourhood
- Huntington Hills
- Municipality
- Calgary
Interior
- Bedrooms
- 3 above ground + 1 below
- Fireplace
- No
- Appliances
- Washer, Refrigerator, Dishwasher, Stove, Dryer, Freezer, Hood Fan, Window Coverings, Garage door opener
- Flooring
- Tile, Hardwood, Carpeted
Heating, cooling and services
- Heating
- Forced air
Building and exterior
- Style
- Bi-level
- Year built
- 1970
- Exterior
- Wood frame
- Foundation
- Poured Concrete
- Outdoor
- Stucco, Metal
Parking
- Total parking
- 3
- Driveway and parking
- Detached Garage, Garage, RV, Oversize, Heated Garage
Rooms
| Room | Level | Size | Features |
|---|---|---|---|
| Living room | Main level | 13.50 Ft x 13.92 Ft | |
| Dining room | Main level | 11.83 Ft x 8.42 Ft | |
| Kitchen | Main level | 12.00 Ft x 11.25 Ft | |
| Primary Bedroom | Main level | 10.42 Ft x 11.25 Ft | |
| Bedroom | Main level | 9.58 Ft x 9.67 Ft | |
| Bedroom | Main level | 8.25 Ft x 10.83 Ft | |
| 4pc Bathroom | Main level | 7.00 Ft x 11.25 Ft | |
| Family room | Lower level | 23.92 Ft x 13.08 Ft | |
| Bedroom | Lower level | 12.83 Ft x 16.00 Ft | |
| 3pc Bathroom | Lower level | 6.00 Ft x 6.50 Ft | |
| Laundry room | Lower level | 10.83 Ft x 17.25 Ft |
Location
Location is approximate. See nearby homes on the map
Listed by Real Estate Professionals Inc..

REALTOR®, REALTORS®, and the REALTOR® logo are certification marks that are owned by REALTOR® Canada Inc. and licensed exclusively to The Canadian Real Estate Association (CREA). These certification marks identify real estate professionals who are members of CREA and who must abide by CREA’s By-Laws, Rules, and the REALTOR® Code. The MLS® trademark and the MLS® logo are owned by CREA and identify the professional real estate services provided by members of CREA.
The information contained on this site is based in whole or in part on information that is provided by members of The Canadian Real Estate Association, who are responsible for its accuracy. CREA reproduces and distributes this information as a service for its members and assumes no responsibility for its accuracy.
Similar homes nearby
See more in Calgary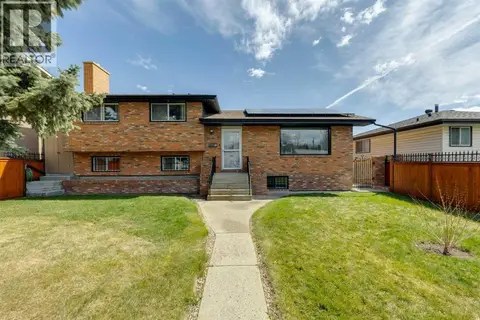 📷 25
$599,000
3+1 bd2 ba4 pk1097 ft²
12 Huntwick Way NE
Huntington Hills, Calgary
Detached · MLS® A2308217 · RE/MAX House of Real Estate
 📷 49
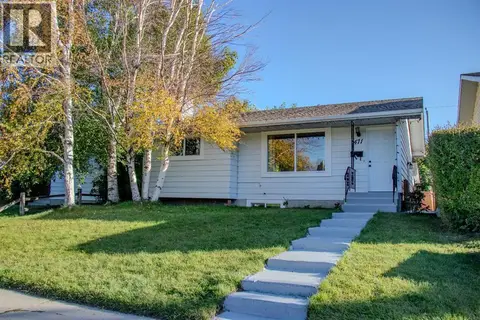
$599,900
3+1 bd2 ba2 pk925 ft²
471 78 Avenue NE
Huntington Hills, Calgary
Basement suite
Detached · MLS® A2344921 · Century 21 Bravo Realty
 📷 32
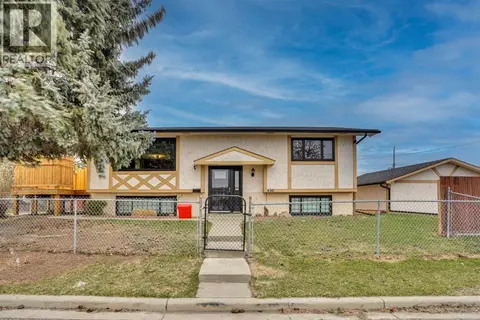
$599,999
2+2 bd2 ba6 pk1155 ft²
436 Huntley Way NE
Huntington Hills, Calgary
Detached · MLS® A2352250 · Real Broker
 📷 27
$619,000
3+2 bd2 ba3 pk956 ft²
112 Huntstrom Drive NE
Huntington Hills, Calgary
Basement suiteFixer-upper
Detached · MLS® A2325633 · Century 21 Bravo Realty
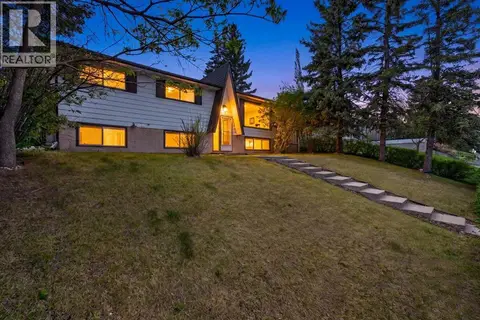 📷 44
$634,970
3+1 bd3 ba4 pk1067 ft²
7539 Hunterview Drive NW
Huntington Hills, Calgary
Basement suite
Detached · MLS® A2335094 · CIR Realty
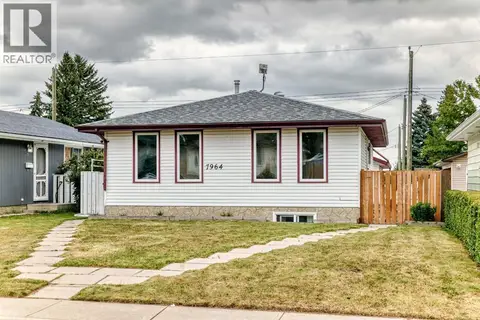 📷 49
$540,000
3+1 bd2 ba3 pk995 ft²
7964 Huntington Road NE
Huntington Hills, Calgary
Basement suite
Detached · MLS® A2336139 · REMAX Innovations
 📷 50
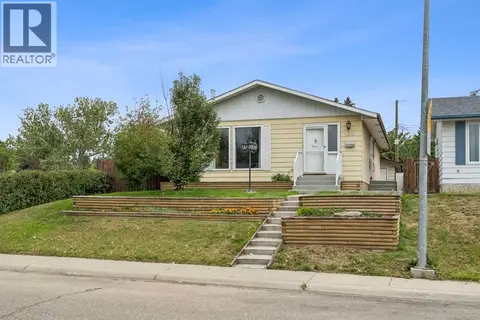
$540,000
2+2 bd2 ba4 pk1147 ft²
1219 Hunterquay Hill NW
Huntington Hills, Calgary
Detached · MLS® A2352665 · Associates Real Estate
 📷 36
$539,900
2+1 bd3 ba2 pk1191 ft²
120 Huntington Green NE
Huntington Hills, Calgary
Basement suite
Detached · MLS® A2341775 · RE/MAX Complete Realty