436 Huntley Way NE
Huntington Hills, Calgary, AB, T2K4Z8
Listed by Real Broker
$599,999
- 2+2 bedrooms
- 2 bathrooms
- 6 parking
- 1155 sq ft
Listed 5 days ago · MLS® A2352250
About this home
Welcome to this beautiful bi-level home situated on a desirable corner lot in the sought-after community of Huntington Hills, directly facing a park and playground. The curb appeal of this property truly sets it apart. As you approach the home, you’ll appreciate the fully fenced yard with a chain-link fence in the front, providing a great space for children to play safely. Step inside this beautifully renovated, move-in-ready home, featuring waterproof laminate flooring, brand-new textured kitchen cabinets, and a fresh coat of paint throughout. The spacious living room and dining area flow seamlessly into the generously sized kitchen, creating a welcoming space for everyday living and entertaining. The main-floor bathroom has been fully redesigned with stylish tile finishes, adding a fresh, modern touch. The upper level offers two well-proportioned bedrooms and a beautifully updated full bathroom. As you head downstairs, you’ll discover a fully developed two-bedroom illegal basement suite offering loads of potential. Complete with an additional full bathroom and spacious recreation and family rooms, the lower level provides excellent flexibility for extended family, additional living space, or future possibilities. Outside, enjoy the brand-new deck with privacy fencing, creating the perfect setting to relax and spend quality time with family and friends. With its extensive renovations, functional layout, and prime location directly across from a park and playground, this property is an excellent opportunity for first-time buyers, growing families, or investors looking for a home with added potential! (id:66966)
Details
- Type
- Detached
- Style
- Bi-level
- Size
- 1155 sq ft
- Basement
- Finished, Full
- Garage
- Garage
- Property tax
- $3,950 (2026)
- Neighbourhood
- Huntington Hills
- Municipality
- Calgary
Interior
- Bedrooms
- 2 above ground + 2 below
- Fireplace
- No
- Appliances
- Refrigerator, Dishwasher, Stove, Hood Fan
- Flooring
- Hardwood, Carpeted
Heating, cooling and services
- Heating
- Forced air
Building and exterior
- Style
- Bi-level
- Year built
- 1972
- Foundation
- Poured Concrete
- Outdoor
- Stucco
Parking
- Total parking
- 6
- Driveway and parking
- Detached Garage
Rooms
| Room | Level | Size | Features |
|---|---|---|---|
| 4pc Bathroom | Main level | 4.92 Ft x 8.83 Ft | |
| Bedroom | Main level | 9.67 Ft x 12.58 Ft | |
| Dining room | Main level | 9.67 Ft x 9.33 Ft | |
| Living room | Main level | 11.75 Ft x 14.50 Ft | |
| Other | Main level | 4.08 Ft x 3.25 Ft | |
| Primary Bedroom | Main level | 13.08 Ft x 13.58 Ft | |
| Foyer | Main level | 5.58 Ft x 3.92 Ft | |
| 4pc Bathroom | Basement | 5.08 Ft x 8.25 Ft | |
| Bedroom | Basement | 8.67 Ft x 11.83 Ft | |
| Family room | Basement | 18.17 Ft x 12.08 Ft | |
| Recreational, Games room | Basement | 19.58 Ft x 15.33 Ft | |
| Bedroom | Basement | 8.67 Ft x 11.83 Ft |
Location
Location is approximate. See nearby homes on the map
Listed by Real Broker.

REALTOR®, REALTORS®, and the REALTOR® logo are certification marks that are owned by REALTOR® Canada Inc. and licensed exclusively to The Canadian Real Estate Association (CREA). These certification marks identify real estate professionals who are members of CREA and who must abide by CREA’s By-Laws, Rules, and the REALTOR® Code. The MLS® trademark and the MLS® logo are owned by CREA and identify the professional real estate services provided by members of CREA.
The information contained on this site is based in whole or in part on information that is provided by members of The Canadian Real Estate Association, who are responsible for its accuracy. CREA reproduces and distributes this information as a service for its members and assumes no responsibility for its accuracy.
Similar homes nearby
See more in Calgary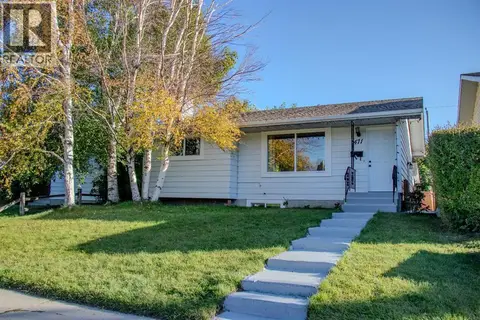 📷 49
$599,900
3+1 bd2 ba2 pk925 ft²
471 78 Avenue NE
Huntington Hills, Calgary
Basement suite
Detached · MLS® A2344921 · Century 21 Bravo Realty
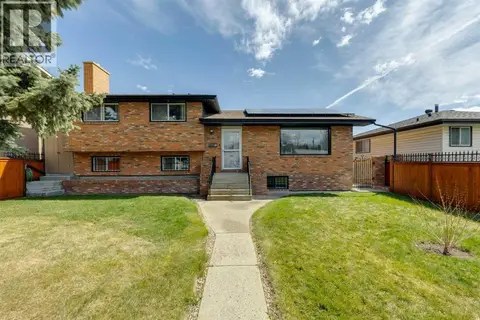 📷 25
$599,000
3+1 bd2 ba4 pk1097 ft²
12 Huntwick Way NE
Huntington Hills, Calgary
Detached · MLS® A2308217 · RE/MAX House of Real Estate
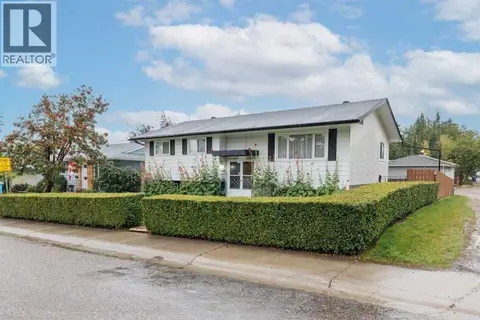 📷 32
$598,000
3+1 bd2 ba3 pk1078 ft²
67 Huntham Road NE
Huntington Hills, Calgary
Detached · MLS® A2344774 · Real Estate Professionals Inc.
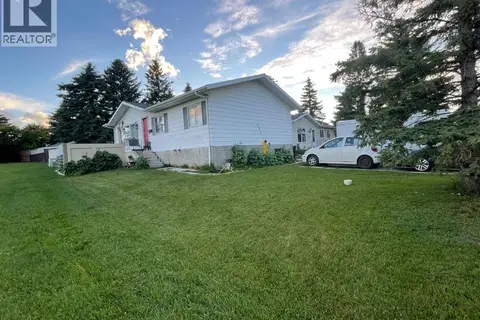 📷 27
$619,000
3+2 bd2 ba3 pk956 ft²
112 Huntstrom Drive NE
Huntington Hills, Calgary
Basement suiteFixer-upper
Detached · MLS® A2325633 · Century 21 Bravo Realty
 📷 44
$634,970
3+1 bd3 ba4 pk1067 ft²
7539 Hunterview Drive NW
Huntington Hills, Calgary
Basement suite
Detached · MLS® A2335094 · CIR Realty
 📷 49
$540,000
3+1 bd2 ba3 pk995 ft²
7964 Huntington Road NE
Huntington Hills, Calgary
Basement suite
Detached · MLS® A2336139 · REMAX Innovations
 📷 50
$540,000
2+2 bd2 ba4 pk1147 ft²
1219 Hunterquay Hill NW
Huntington Hills, Calgary
Detached · MLS® A2352665 · Associates Real Estate
 📷 36
$539,900
2+1 bd3 ba2 pk1191 ft²
120 Huntington Green NE
Huntington Hills, Calgary
Basement suite
Detached · MLS® A2341775 · RE/MAX Complete Realty