67 CIELO Court
Jerome/Ryckman's Cors, Hamilton, L9B0J1
Listed by Right at Home Realty
$1,499,900
- 4+1 bedrooms
- 5 bathrooms
- 6 parking
- 3920 sq ft
Listed 27 days ago · MLS® 40866252
About this home
Welcome to 67 Cielo Court, an exceptional custom-built home tucked away at the end of one of Hamilton Mountain’s quietest courts. Centrally located with quick access to everything Upper James has to offer, the Linc and surrounding amenities, this fully finished 5-bedroom, 5-bathroom home combines thoughtful design and quality craftsmanship. The all-brick exterior is complemented by custom stonework, an inviting covered front porch and a covered rear patio finished with stamped concrete. Inside, oversized windows fill the home with natural light, while 10-foot ceilings on the main floor and 9-foot ceilings on both the second floor and basement create a bright and open feel throughout. Custom trimwork, designer light fixtures, built-in speakers and illuminated oak stairs are just a few of the details that set this home apart. At the heart of the home is a custom kitchen featuring oak cabinetry, an oversized waterfall quartz island, a separate servery and a walk-in pantry. The adjoining living room is highlighted by a dramatic floor-to-ceiling porcelain fireplace surround and custom built-in cabinetry spanning the entire length of the room. A private office with a coffered ceiling provides a quiet and beautifully finished space to work from home. Upstairs, the primary suite includes custom his-and-hers built-in closets and a spa-inspired ensuite with an oak floating vanity and imported Italian tile. The remaining bedrooms are equally well planned, including two bedrooms connected by a Jack-and-Jill bathroom and another bedroom with its own private ensuite. The fully finished basement offers even more living space with a separate bedroom, 4-piece bathroom and a large recreation and play area. Custom cabinetry at the garage entrance adds practical storage and completes a home that has been carefully finished from top to bottom. Located on a quiet court in a highly convenient central Mountain location, 67 Cielo Court is a truly special home that needs to be seen in person (id:66966)
Details
- Type
- Detached
- Style
- Contemporary
- Size
- 3920 sq ft
- Basement
- Finished, Full
- Garage
- Garage
- Neighbourhood
- Jerome/Ryckman's Cors
- Municipality
- Hamilton
Interior
- Bedrooms
- 4 above ground + 1 below
- Fireplace
- Yes
- Appliances
- Washer, Refrigerator, Gas stove(s), Range - Gas, Dishwasher, Dryer, Hood Fan, Garage door opener
Heating, cooling and services
- Heating
- Forced air, Natural gas
- Air conditioning
- Central air conditioning
- Water and sewer
- Municipal sewage system
Building and exterior
- Style
- Contemporary
- Year built
- 2026
- Foundation
- Poured Concrete
- Outdoor
- Brick, Stone
Parking
- Total parking
- 6
- Driveway and parking
- Attached Garage
Rooms
| Room | Level | Size | Features |
|---|---|---|---|
| Cold room | Basement | ||
| Living room | Basement | 13'10'' x 33'3'' | |
| Bedroom | Basement | 9'7'' x 12'10'' | |
| 4pc Bathroom | Basement | 7'10'' x 12'10'' | |
| Foyer | Basement | 9'6'' x 13'0'' | |
| 3pc Bathroom | Second level | 5'0'' x 10'0'' | |
| Bedroom | Second level | 10'3'' x 15'0'' | |
| Bedroom | Second level | 11'4'' x 12'8'' | |
| 5pc Bathroom | Second level | 6'4'' x 12'4'' | |
| Bedroom | Second level | 11'9'' x 12'9'' | |
| Laundry room | Second level | 6'0'' x 10'4'' | |
| 5pc Ensuite bath | Second level | 10'9'' x 12'10'' | |
| Primary Bedroom | Second level | 14'9'' x 20'7'' | |
| Living room | Main level | 14'5'' x 19'11'' | |
| Eat in kitchen | Main level | 13'6'' x 27'1'' | |
| Pantry | Main level | 8'2'' x 13'0'' | |
| Office | Main level | 9'5'' x 10'0'' | |
| 2pc Bathroom | Main level | 5'0'' x 5'5'' | |
| Dining room | Main level | 12'0'' x 18'6'' | |
| Foyer | Main level | 9'7'' x 11'11'' |
Location
Location is approximate. See nearby homes on the map
Listed by Right at Home Realty.

REALTOR®, REALTORS®, and the REALTOR® logo are certification marks that are owned by REALTOR® Canada Inc. and licensed exclusively to The Canadian Real Estate Association (CREA). These certification marks identify real estate professionals who are members of CREA and who must abide by CREA’s By-Laws, Rules, and the REALTOR® Code. The MLS® trademark and the MLS® logo are owned by CREA and identify the professional real estate services provided by members of CREA.
The information contained on this site is based in whole or in part on information that is provided by members of The Canadian Real Estate Association, who are responsible for its accuracy. CREA reproduces and distributes this information as a service for its members and assumes no responsibility for its accuracy.
Similar homes nearby
See more in Hamilton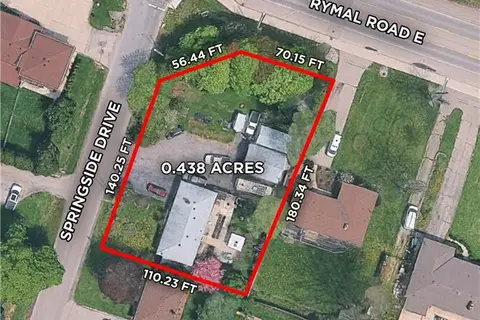 📷 4
$1,600,000
11 SPRINGSIDE Drive
Jerome/Ryckman's Cors, Hamilton
Vacant Land · MLS® 40864902 · RE/MAX Escarpment Realty Inc.
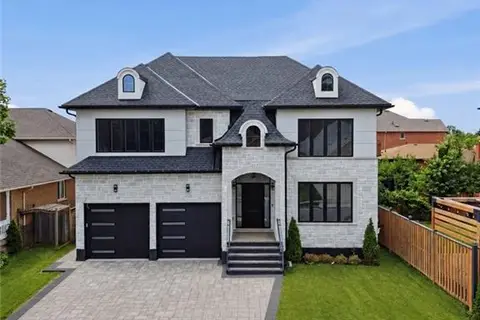 📷 47
$1,649,900
4 bd4 ba6 pk3533 ft²
62 JEREMY Street
Jerome/Ryckman's Cors, Hamilton
Detached · MLS® 40845762 · RE/MAX Escarpment Realty Inc.
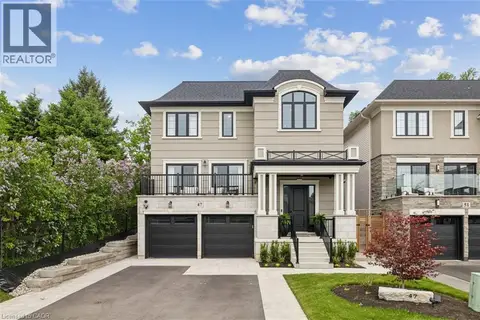 📷 45
$1,249,990
3+1 bd4 ba6 pk3002 ft²
47 CIELO Court
Jerome/Ryckman's Cors, Hamilton
Detached · MLS® 40866304 · Royal LePage State Realty Inc.
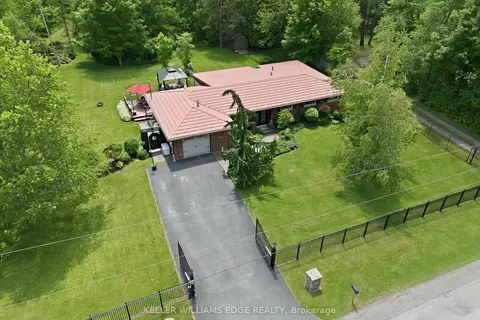 📷 50🎥 Tour
$1,499,900
Reduced $250,000 (↓ 14%)
≈ $6,568/mo mortgage · 20% down
3 bd2 ba5 pk2000-2500 ft²
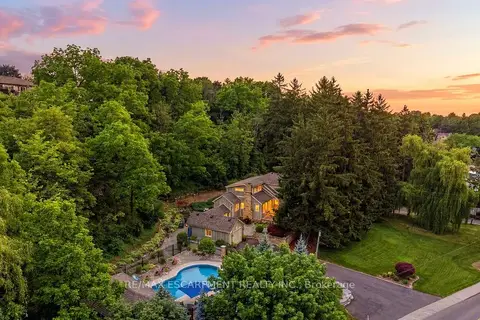
484 11TH CONCESSION Road E
Rural Flamborough, Hamilton
Detached · MLS® X12893766 · KELLER WILLIAMS EDGE REALTY
 📷 50🎥 Tour
$1,499,900
≈ $6,568/mo mortgage · 20% down
3 bd3 ba10 pk1500-2000 ft²
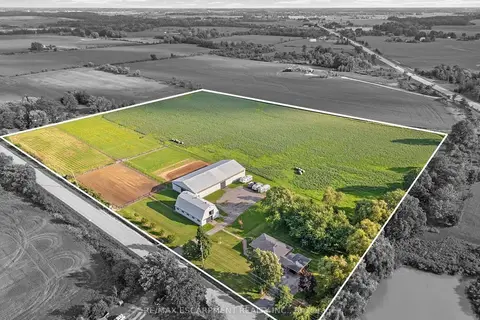
44 New Mountain Road
Stoney Creek, Hamilton
Ravine lotPoolSchool 6 min walk
Detached · MLS® X13503810 · RE/MAX ESCARPMENT REALTY INC.
 📷 48🎥 Tour
$1,499,900
≈ $6,568/mo mortgage · 20% down
3 bd1 ba21 pk1100-1500 ft²
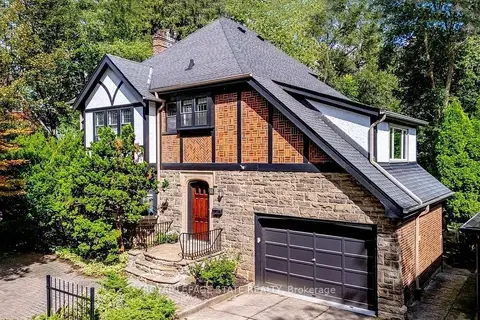
2223 Hall Road
Rural Glanbrook, Hamilton
Farm · MLS® X13755820 · RE/MAX ESCARPMENT REALTY INC.
 Open Sun 2 pm
📷 50
$1,499,900
Reduced $100,000 (↓ 6%)
≈ $6,568/mo mortgage · 20% down
5 bd4 ba5 pk3000-3500 ft²
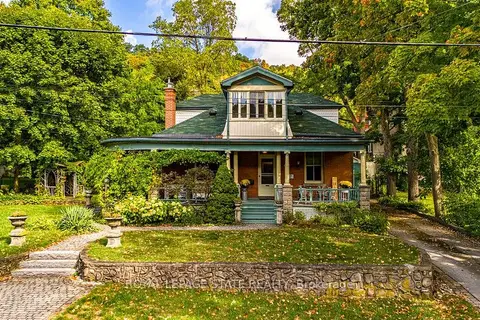
18 Forsyth Avenue N
Westdale, Hamilton
Basement suiteWaterfrontRavine lot
Detached · MLS® X13799812 · ROYAL LEPAGE STATE REALTY
 Open Sun 2 pm
📷 50
$1,499,900
≈ $6,568/mo mortgage · 20% down
3 bd2 ba5 pk1500-2000 ft²
55 Cayley Street
Dundas, Hamilton
WalkableSchool 2 min walkPark nearby
Detached · MLS® X13838434 · ROYAL LEPAGE STATE REALTY