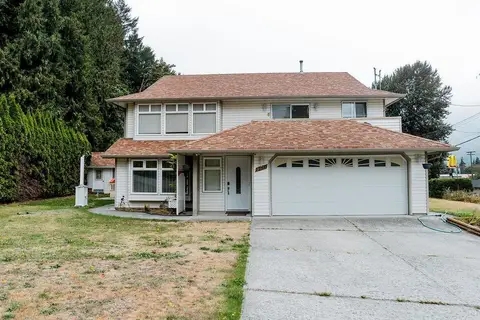
66074 OGILVIEW DRIVE, Kawkawa Lake
Hope, BC, V0X1L1
Listed by Hugh & McKinnon Realty Ltd.
$920,000
- 6 bedrooms
- 4 bathrooms
- 3386 sq ft
Listed 8 days ago · MLS® R3174122
About this home
Enjoy the best of lakeside living in Lake Country Estates! Across the street from the beautiful Kawkawa Lake, this property offers stunning lake views and an ideal setting for those who love the outdoors. A convenient pathway to the lake is located right beside the property, making it easy to access the water and enjoy everything this sought-after recreational area has to offer. The home also features an in-law suite, offering flexibility for extended family, guests, or additional living arrangements. Whether you're looking for a full-time residence, a family getaway, or an investment property, this is an opportunity to embrace the relaxed lifestyle of lake living in beautiful Hope. (id:66966)
Details
- Type
- Detached
- Size
- 3386 sq ft
- Basement
- Finished, Unknown
- Garage
- Garage
- Property tax
- $4,965 (2026)
- Municipality
- Hope
Interior
- Fireplace
- Yes
- Appliances
- Washer, Refrigerator, Dishwasher, Stove, Dryer
Heating, cooling and services
- Heating
- Heat Pump, Forced air
- Air conditioning
- Central air conditioning
Building and exterior
- Year built
- 2010
Parking
- Driveway and parking
- Garage
Rooms
| Room | Level | Size | Features |
|---|---|---|---|
| Dining room | Main level | 4.3 × 2.87 m (14'1" × 9'5") | |
| Living room | Main level | 4.36 × 5.79 m (14'4" × 19') | |
| Kitchen | Main level | 3.69 × 2.83 m (12'1" × 9'4") | |
| Laundry room | Main level | 2.35 × 2.83 m (7'8" × 9'4") | |
| Pantry | Main level | 2.35 × 1.34 m (7'8" × 4'5") | |
| Foyer | Main level | 2.9 × 3.78 m (9'6" × 12'5") | |
| Bedroom 2 | Main level | 2.99 × 3.11 m (9'10" × 10'2") | |
| Primary Bedroom | Above | 5.03 × 3.6 m (16'6" × 11'10") | |
| Bedroom 3 | Above | 3.47 × 4.11 m (11'5" × 13'6") | |
| Bedroom 4 | Above | 4.51 × 3.39 m (14'10" × 11'1") | |
| Other | Above | 2.99 × 1.77 m (9'10" × 5'10") | |
| Living room | Lower level | 6.07 × 3.69 m (19'11" × 12'1") | |
| Kitchen | Lower level | 2.74 × 2.87 m (9' × 9'5") | |
| Bedroom 5 | Lower level | 4.21 × 4.08 m (13'10" × 13'5") | |
| Bedroom 6 | Lower level | 4.21 × 4.69 m (13'10" × 15'5") |
Location
Location is approximate. See nearby homes on the map
Listed by Hugh & McKinnon Realty Ltd..

REALTOR®, REALTORS®, and the REALTOR® logo are certification marks that are owned by REALTOR® Canada Inc. and licensed exclusively to The Canadian Real Estate Association (CREA). These certification marks identify real estate professionals who are members of CREA and who must abide by CREA’s By-Laws, Rules, and the REALTOR® Code. The MLS® trademark and the MLS® logo are owned by CREA and identify the professional real estate services provided by members of CREA.
The information contained on this site is based in whole or in part on information that is provided by members of The Canadian Real Estate Association, who are responsible for its accuracy. CREA reproduces and distributes this information as a service for its members and assumes no responsibility for its accuracy.
Similar homes nearby
See more in Hope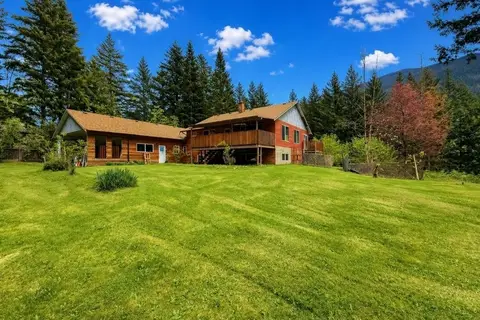 📷 26
$899,900
3 bd3 ba2350 ft²
27383 DOGWOOD VALLEY ROAD, Yale "“ Dogwood Valley
Hope
Detached · MLS® R3116113 · Pathway Executives Realty Inc.
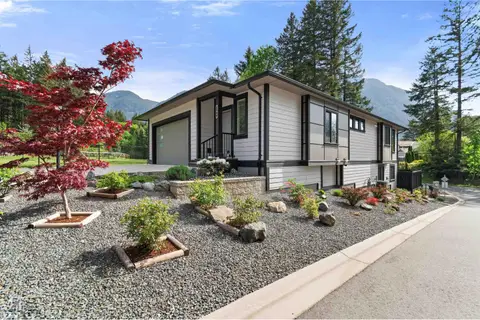 📷 40
$899,900
4 bd3 ba2646 ft²
13 21196 KETTLE VALLEY ROAD, Kawkawa Lake
Hope
Detached · MLS® R3163028 · Royal LePage Sussex
 📷 36
$898,785
5 bd3 ba2479 ft²
18 63650 FLOOD HOPE ROAD, Hope
Hope
Detached · MLS® R3174671 · Team 3000 Realty Ltd.
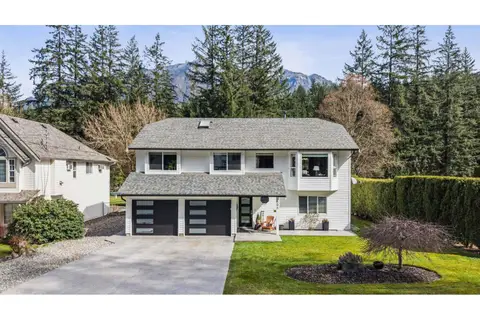 📷 40
$943,500
3 bd3 ba2285 ft²
295 FORREST CRESCENT, Hope
Hope
Detached · MLS® R3160953 · eXp Realty
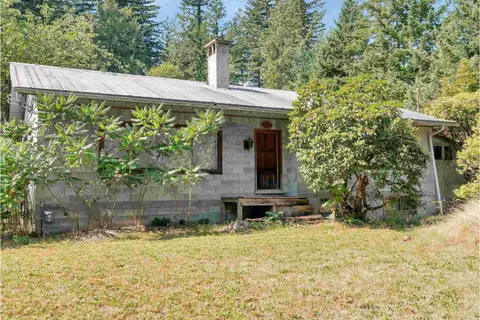 📷 38
$949,000
5 bd2 ba1918 ft²
20107 BEACON ROAD, Hope
Hope
Detached · MLS® R3111335 · Century 21 Creekside Realty Ltd.
 📷 40
$875,900
5 bd3 ba2321 ft²
65511 SKYLARK LANE, Hope
Hope
Detached · MLS® R3122921 · Pathway Executives Realty Inc.
 📷 40
$869,000
2 bd2 ba1786 ft²
236 WATER AVENUE, Hope
Hope
Waterfront
Detached · MLS® R3126479 · RE/MAX Nyda Realty (Hope)
 📷 40
$869,000
6 bd4 ba2484 ft²
1250 RYDER STREET, Hope
Hope
Detached · MLS® R3171989 · Real Broker B.C. Ltd.