236 WATER AVENUE, Hope
Hope, BC, V0X1L0
Listed by RE/MAX Nyda Realty (Hope)
$869,000
- 2 bedrooms
- 2 bathrooms
- 1786 sq ft
Listed 152 days ago · MLS® R3126479
About this home
Rare offering of Fraser river waterfront. Nicely renovated 2 bedroom 2 bathroom rancher situated on a 1/3 acre, beautifully landscaped lot. Perfect design for the active retiree, hobbyist or gardener. Both bedrooms have large easy access showers one easily suitable for wheelchairs. Enjoy the amazing river and mountain views from this private setting, nestled high on the river bank. The home features A/C, 2 way blinds, custom kitchen with gas range, granite countertops and quality appliances. Hardwood, tile and vinyl plank flooring. Heated bathroom floors in primary bedroom. Lots of storage. Gas F/P with stone accents. Sunroom with roller door to enjoy indoor/ outdoor living, double garage and much more. Make your retirement dream come true. Don't miss this amazing opportunity. * PREC - Personal Real Estate Corporation (id:66966)
Details
- Type
- Detached
- Style
- Ranch
- Size
- 1786 sq ft
- Basement
- None
- Garage
- Garage
- Property tax
- $3,800 (2025)
- Municipality
- Hope
Interior
- Fireplace
- Yes
- Appliances
- Washer, Refrigerator, Dishwasher, Stove, Dryer
Heating, cooling and services
- Heating
- Forced air, Natural gas
- Air conditioning
- Central air conditioning
Building and exterior
- Style
- Ranch
- Year built
- 1972
Parking
- Driveway and parking
- Garage
Rooms
| Room | Level | Size | Features |
|---|---|---|---|
| Solarium | Main level | 2.47 × 3.08 m (8'1" × 10'1") | |
| Laundry room | Main level | 1.22 × 2.78 m (4' × 9'1") | |
| Laundry room | Main level | 2.56 × 1.83 m (8'5" × 6') | |
| Flex Space | Main level | 4.94 × 3.08 m (16'2" × 10'1") | |
| Den | Main level | 2.23 × 1.43 m (7'4" × 4'8") | |
| Den | Main level | 2.74 × 2.04 m (9' × 6'8") | |
| Bedroom 2 | Main level | 4.3 × 2.9 m (14'1" × 9'6") | |
| Primary Bedroom | Main level | 7.19 × 4.57 m (23'7" × 15') | |
| Dining room | Main level | 2.74 × 3.84 m (9' × 12'7") | |
| Kitchen | Main level | 4.27 × 2.59 m (14' × 8'6") | |
| Living room | Main level | 7.16 × 5.22 m (23'6" × 17'1") |
Location
Location is approximate. See nearby homes on the map
Listed by RE/MAX Nyda Realty (Hope).

REALTOR®, REALTORS®, and the REALTOR® logo are certification marks that are owned by REALTOR® Canada Inc. and licensed exclusively to The Canadian Real Estate Association (CREA). These certification marks identify real estate professionals who are members of CREA and who must abide by CREA’s By-Laws, Rules, and the REALTOR® Code. The MLS® trademark and the MLS® logo are owned by CREA and identify the professional real estate services provided by members of CREA.
The information contained on this site is based in whole or in part on information that is provided by members of The Canadian Real Estate Association, who are responsible for its accuracy. CREA reproduces and distributes this information as a service for its members and assumes no responsibility for its accuracy.
Similar homes nearby
See more in Hope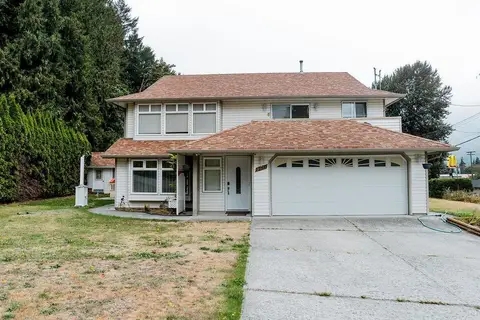 📷 40
$869,000
6 bd4 ba2484 ft²
1250 RYDER STREET, Hope
Hope
Detached · MLS® R3171989 · Real Broker B.C. Ltd.
 📷 40
$875,900
5 bd3 ba2321 ft²
65511 SKYLARK LANE, Hope
Hope
Detached · MLS® R3122921 · Pathway Executives Realty Inc.
 📷 40
$859,900
3 bd2 ba1878 ft²
26542 REYNOLDS ROAD, Yale "“ Dogwood Valley
Hope
Detached · MLS® R3117445 · RE/MAX Nyda Realty (Hope)
 📷 36
$849,900
5 bd5 ba2228 ft²
583 PARK STREET, Hope
Hope
Detached · MLS® R3145733 · eXp Realty of Canada Inc.
 📷 33
$849,900
5 bd4 ba2704 ft²
63895 OLD YALE ROAD, Hope
Hope
Detached · MLS® R3159901 · RE/MAX Nyda Realty (Hope)
 📷 36
$898,785
5 bd3 ba2479 ft²
18 63650 FLOOD HOPE ROAD, Hope
Hope
Detached · MLS® R3174671 · Team 3000 Realty Ltd.
 📷 40
$839,000
5 bd3 ba2844 ft²
574 PARK STREET, Hope
Hope
Detached · MLS® R3104152 · RE/MAX Nyda Realty (Hope)
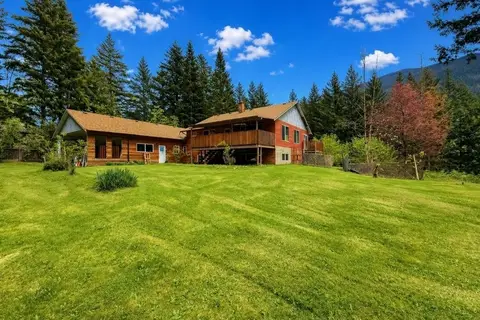 📷 26
$899,900
3 bd3 ba2350 ft²
27383 DOGWOOD VALLEY ROAD, Yale "“ Dogwood Valley
Hope
Detached · MLS® R3116113 · Pathway Executives Realty Inc.