66 Whitney Avenue
Moncton, NB, E1C8C6
Listed by Keller Williams Capital Realty
$325,000
- 3+2 bedrooms
- 3 bathrooms
- 1688 sq ft
Listed 6 days ago · MLS® NB149585
About this home
Welcome to this fantastic opportunity at 66 Whitney Avenuean ideal property for homeowners and investors alike! Situated in a desirable and convenient location, this property offers strong potential with a layout that can suit a variety of needs. The home features spacious living areas filled with natural light, well-sized bedrooms, and a functional layout that provides both comfort and flexibility. Whether you're looking to move in, renovate, or add to your investment portfolio, this property delivers great value. The lot offers ample outdoor space, perfect for future enhancements, entertaining, or simply enjoying the surroundings. With its proximity to amenities, schools, and key routes, this location adds even more appeal. Dont miss your chance to explore what this property has to offerbook your private viewing today! (id:66966)
Details
- Type
- Single Family
- Style
- 2 Level
- Size
- 1688 sq ft
- Property tax
- $4,464
- Municipality
- Moncton
Interior
- Bedrooms
- 3 above ground + 2 below
- Fireplace
- No
- Flooring
- Laminate, Vinyl
Heating, cooling and services
- Heating
- Baseboard heaters
- Water and sewer
- Municipal sewage system
Building and exterior
- Style
- 2 Level
- Foundation
- Concrete
- Outdoor
- Vinyl
Rooms
| Room | Level | Size | Features |
|---|---|---|---|
| Laundry room | Basement | X | |
| Bedroom | Basement | 7' x 17' | |
| Bedroom | Basement | 8'6'' x 12'8'' | |
| 3pc Bathroom | Basement | X | |
| 2pc Bathroom | Main level | X | |
| Sunroom | Main level | 12' x 13'8'' | |
| Living room/Dining room | Main level | 13' x 27' | |
| Bedroom | Second level | 8'8'' x 7'10'' | |
| Bedroom | Second level | 8'4'' x 7'8'' | |
| Bedroom | Second level | 9'8'' x 13' | |
| 3pc Bathroom | Second level | X |
Location
Location is approximate. See nearby homes on the map
Listed by Keller Williams Capital Realty.

REALTOR®, REALTORS®, and the REALTOR® logo are certification marks that are owned by REALTOR® Canada Inc. and licensed exclusively to The Canadian Real Estate Association (CREA). These certification marks identify real estate professionals who are members of CREA and who must abide by CREA’s By-Laws, Rules, and the REALTOR® Code. The MLS® trademark and the MLS® logo are owned by CREA and identify the professional real estate services provided by members of CREA.
The information contained on this site is based in whole or in part on information that is provided by members of The Canadian Real Estate Association, who are responsible for its accuracy. CREA reproduces and distributes this information as a service for its members and assumes no responsibility for its accuracy.
Similar homes nearby
See more in Moncton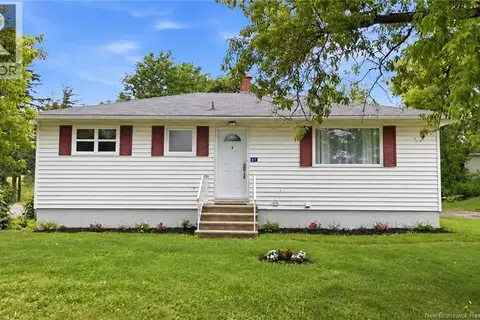 📷 45
$324,900
3 bd2 ba1428 ft²
41 Highlandview Road
Moncton
Detached · MLS® NB142897 · EXIT Realty Associates
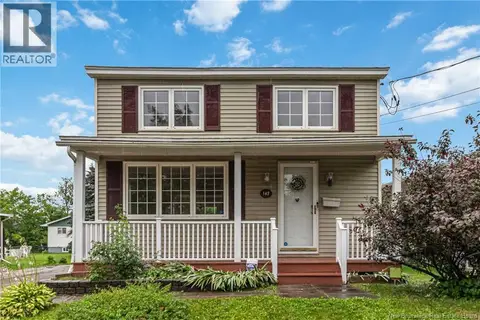 📷 32
$324,900
3 bd3 ba1731 ft²
147 Waverley Avenue
Moncton
Detached · MLS® NB145993 · Keller Williams Capital Realty
 📷 50
$324,900
4 bd2 ba2347 ft²
66 Broadway Street
Moncton
Detached · MLS® NB147078 · Keller Williams Capital Realty
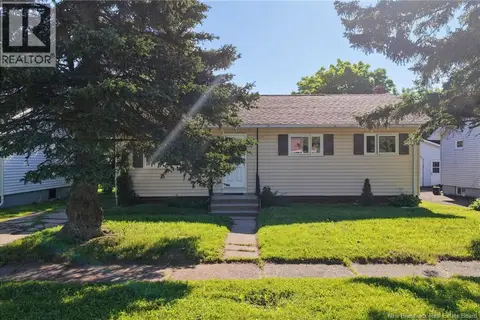 📷 47
$326,000
3+1 bd2 ba1791 ft²
201 Sumner Avenue
Moncton
Detached · MLS® NB142257 · RE/MAX Quality Real Estate Inc.
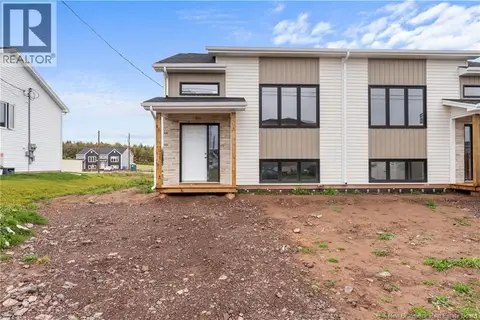 📷 24
$326,900
0+3 bd2 ba1470 ft²
310 MacCoun Street
Moncton
Single Family · MLS® NB147842 · eXp Realty
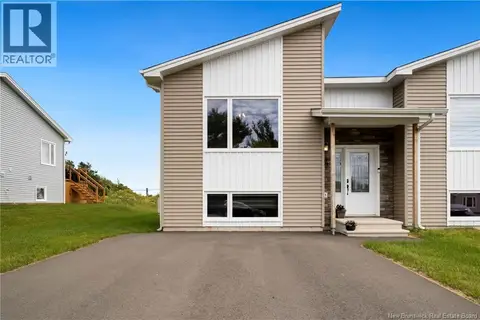 📷 25
$323,000
0+3 bd2 ba1486 ft²
24 Landry Street
Moncton
Single Family · MLS® NB144626 · Brunswick Royal Realty Inc.
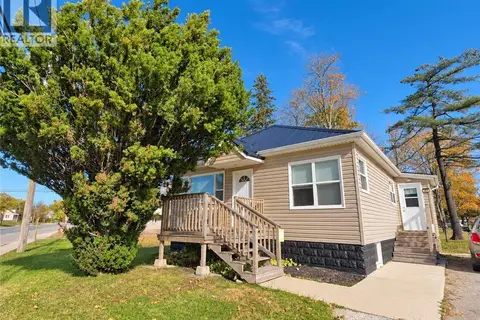 New
📷 11
$327,000
2+1 bd1 ba825 ft²
473 Elmwood Drive
Moncton
Link · MLS® NB150067 · RE/MAX Quality Real Estate Inc.
 📷 44
$327,500
0+3 bd2 ba1392 ft²
136 Holland Drive
Moncton
Single Family · MLS® NB149799 · Keller Williams Capital Realty