201 Sumner Avenue
Moncton, NB, E1C8A6
Listed by RE/MAX Quality Real Estate Inc.
$326,000
- 3+1 bedrooms
- 2 bathrooms
- 1791 sq ft
Listed 125 days ago · MLS® NB142257
About this home
MOTIVATED SELLERS OFFERING A QUICK CLOSING!!! Welcome to 201 Sumner! This well-maintained bungalow offers exceptional versatility with a bright and spacious 3-bedroom main level, plus a fully self-contained 1-bedroom in-law suite in the basementideal for extended family, guests, or added income potential. The functional layout provides comfortable living on both levels, with ample natural light and plenty of space to accommodate a variety of lifestyles. Situated in a prime location close to shopping, schools, parks, public transit, and all everyday amenities, this property combines convenience with opportunity. Whether youre searching for a family home with room for multi-generational living or an investment-minded purchase, 201 Sumner is a rare find that delivers flexibility, value, and location. Dont miss your chance to make this exceptional property your own! (id:66966)
Details
- Type
- Detached
- Style
- Bungalow
- Size
- 1791 sq ft
- Property tax
- $4,924
- Municipality
- Moncton
Interior
- Bedrooms
- 3 above ground + 1 below
- Fireplace
- No
- Flooring
- Vinyl
Heating, cooling and services
- Heating
- Oil
- Water and sewer
- Municipal sewage system
Building and exterior
- Style
- Bungalow
- Year built
- 1965
- Foundation
- Concrete
- Outdoor
- Vinyl
Rooms
| Room | Level | Size | Features |
|---|---|---|---|
| Living room | Basement | 12'3'' x 9'11'' | |
| Kitchen | Basement | 7'10'' x 10'1'' | |
| 3pc Bathroom | Basement | 11'1'' x 7'5'' | |
| Bedroom | Basement | 12'11'' x 10'5'' | |
| Laundry room | Basement | 6'1'' x 7'5'' | |
| 4pc Bathroom | Main level | 5'0'' x 9'10'' | |
| Bedroom | Main level | 12'1'' x 9'10'' | |
| Bedroom | Main level | 9'1'' x 9'5'' | |
| Bedroom | Main level | 9'0'' x 9'5'' | |
| Living room | Main level | 16'2'' x 12'11'' | |
| Kitchen | Main level | 7'8'' x 10'1'' |
Location
Location is approximate. See nearby homes on the map
Listed by RE/MAX Quality Real Estate Inc..

REALTOR®, REALTORS®, and the REALTOR® logo are certification marks that are owned by REALTOR® Canada Inc. and licensed exclusively to The Canadian Real Estate Association (CREA). These certification marks identify real estate professionals who are members of CREA and who must abide by CREA’s By-Laws, Rules, and the REALTOR® Code. The MLS® trademark and the MLS® logo are owned by CREA and identify the professional real estate services provided by members of CREA.
The information contained on this site is based in whole or in part on information that is provided by members of The Canadian Real Estate Association, who are responsible for its accuracy. CREA reproduces and distributes this information as a service for its members and assumes no responsibility for its accuracy.
Similar homes nearby
See more in Moncton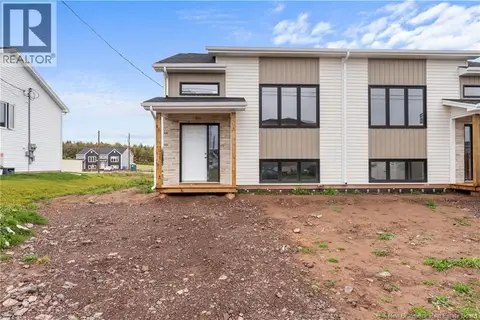 📷 24
$326,900
0+3 bd2 ba1470 ft²
310 MacCoun Street
Moncton
Single Family · MLS® NB147842 · eXp Realty
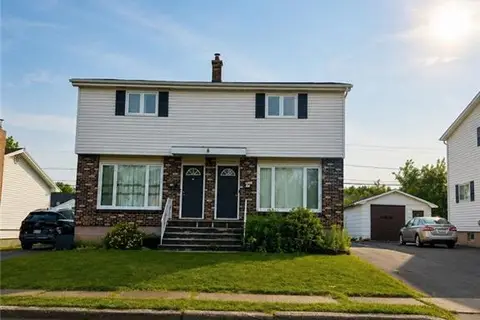 📷 34
$325,000
3+2 bd3 ba1688 ft²
66 Whitney Avenue
Moncton
Single Family · MLS® NB149585 · Keller Williams Capital Realty
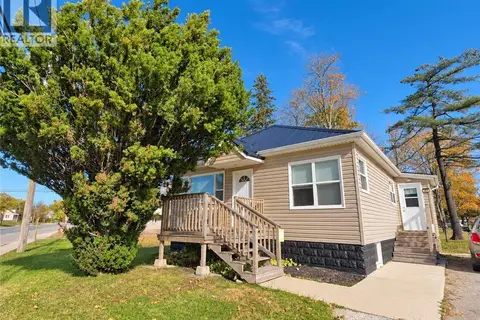 New
📷 11
$327,000
2+1 bd1 ba825 ft²
473 Elmwood Drive
Moncton
Link · MLS® NB150067 · RE/MAX Quality Real Estate Inc.
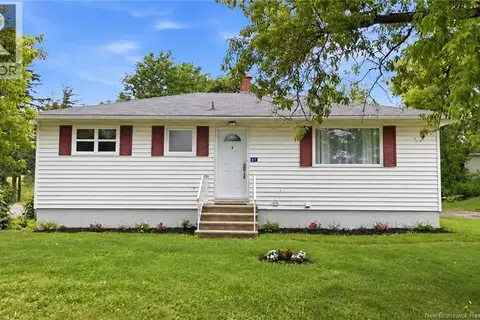 📷 45
$324,900
3 bd2 ba1428 ft²
41 Highlandview Road
Moncton
Detached · MLS® NB142897 · EXIT Realty Associates
 📷 32
$324,900
3 bd3 ba1731 ft²
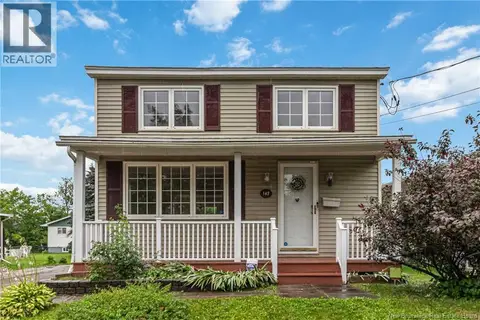
147 Waverley Avenue
Moncton
Detached · MLS® NB145993 · Keller Williams Capital Realty
 📷 50
$324,900
4 bd2 ba2347 ft²
66 Broadway Street
Moncton
Detached · MLS® NB147078 · Keller Williams Capital Realty
 📷 44
$327,500
0+3 bd2 ba1392 ft²
136 Holland Drive
Moncton
Single Family · MLS® NB149799 · Keller Williams Capital Realty
 📷 4
$327,900
0+3 bd2 ba1470 ft²
103 Alosier Crescent
Moncton
Single Family · MLS® NB145210 · RE/MAX Avante